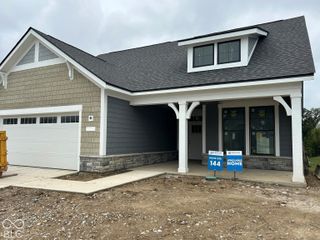
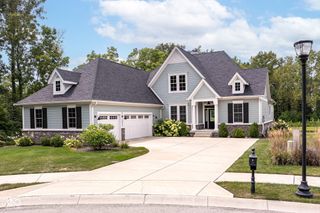
4305 Hamilton Run, Zionsville, IN 46077
- 4 beds |
- 4 baths |
- 3,878 sqft
 Single-Family Home
  Built in 2026
  0.27acre lot
 3 car garage
  $342/sqft
  Listed 2 months ago
Property Description
Skip the waiting list for golf membership & experience resort-style living in this stunning, one-of-a-kind home built by Old Town Design Group. Nestled w/in the Hamilton Run section of prestigious Holliday Farms, this beautiful residence boasts 4 spacious BRs & 3.5 bathrooms spanning over 4,800 total square feet, offering comfort & luxury at every turn. The plan emphasizes open, light-filled spaces, refined architectural details, and a seamless connection between indoor comfort and outdoor living. The primary suite is adorned with cathedral ceilings, while the primary bath offers an oversized walk-in shower & an impressive walk-in closet. A designated study off the front entry w/ trim accent wall offers the perfect work from home space. Kitchen - built-in double wall ovens. Covered outdoor living space is complete w/ a cozy fireplace, two privacy screens, and pre-wiring for two additional retractable screens, perfect for relaxing or entertaining year-round. Thoughtful design follows into the basement w/ a spacious living area, wet bar, 2 additional bedrooms with WIC & shared bath, & an abundance of additional unfinished storage space. Designed for modern living, the home includes a 3-car side load garage & is a true masterpiece blending timeless elegance w/ contemporary convenience. Don't miss the opportunity to own this beautiful home designed for easy main-level living in one of the area's most sought-after neighborhoods! Enjoy all that Holliday Farms has to offer w/ a sport & social membership & utilize the premier Pete Dye championship 9-hole executive golf course, golf practice facilities, state-of-the-art two-story fitness center, indoor & outdoor swimming pools, tennis & pickleball courts, basketball gym, bowling alley, & more! Homeowners will have the option to purchase the Premier Golf Membership to access the 18-hole Pete Dye course - no waitlist!
- Listing Status:
- Active
- Data Last Updated:
- October 9, 2026 at 7:17AM
- Listing Office:
- Stacey Willis : 317-431-3154
- Listing Agent:
- Stacey Willis : 317-431-3154
- MLS ID:
- 22105993

- General: LightingSprinkler System
- Style: Craftsman
- Other Structures: Covered
- Parking: AttachedConcreteGarage Door OpenerGarage Faces Side
- General: OneConcrete PerimeterFull
- HOA Amenities: ClubhouseExercise CourseFitness CenterGolf CourseInsuranceMaintenancePickleball Court(s)ManagementTennis Court(s)ClubhouseEntrance CommonEntrance PrivateExercise RoomGolfInsuranceMaintenancePickleball CourtManagementPutting GreenTennis Court(s)1400.0Monthly
- Originating MLS: mibor
- School District: Zionsville Community Schools
- County: Boone
- Zoning: The Club At Holliday Farms Section 4 Lot N17060825000023025005
- Utilities: Cable AvailableElectricity ConnectedNatural Gas ConnectedSewer ConnectedWater Connected200+ Amp Service
- Water: Public
- Source: mibor
This listing courtesy of Stacey Willis , Stacey Willis
Monthly Payment
- Principal & Interest $
- Property Taxes $
- Home Insurance $
- VA Funding Fee $