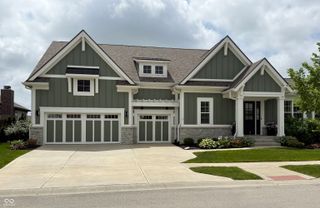
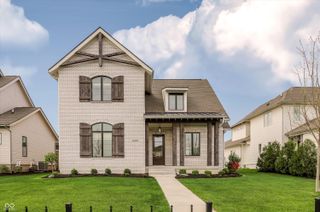
14004 Grannan Lane, Carmel, IN 46074
- 4 beds |
- 5 baths |
- 4,320 sqft
 Single-Family Home
  Built in 2018
  0.41acre lot
 3 car garage
  $272/sqft
  Listed 2 months ago
Property Description
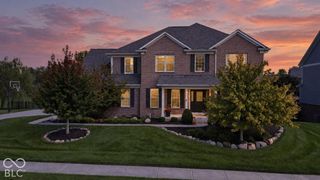
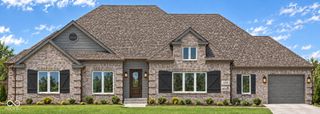
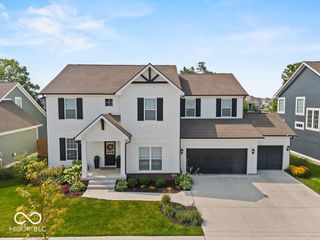
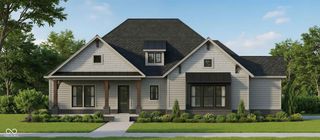
PRICE IMPROVED! Priced to sell. Seller welcomes all reasonable offers. Distinctive Wedgewood custom ranch offering a rare combination of newer construction, privacy and peaceful water views in Carmel. Built in 2018, this meticulously maintained home shows with the freshness of nearly new construction. Tucked into a quiet Grannan Grove cul-de-sac, the interior feels calm and inviting, with a sophisticated neutral palette, 10-foot ceilings, 8-foot doors and an open, light-filled floor plan. The great room features a wood-burning gas starter fireplace and built-ins and flows into the gourmet kitchen with a generous island, premium Bosch stainless appliances and walk-in pantry. The main-level primary suite offers private patio access, while two additional main-level bedrooms each have ensuite baths. A den/library provides dedicated work or retreat space. The finished lower level adds exceptional flexibility with a spacious recreation room, wet bar, home theater, fourth bedroom, full bath and abundant storage. What truly sets this home apart is its setting. Mature trees and a pond create a private, nature-filled backdrop rarely found with newer construction. Relax on the covered back porch, watch the wildlife and enjoy beautiful west-facing sunsets over the water. A finished 3-car garage, private lot and the craftsmanship of one of the area's recognized custom builders complete a home that offers refined luxury in a peaceful setting *Back on the market due to no fault of the seller. Buyer's financing fell through. *
- Listing Status:
- Active
- Data Last Updated:
- October 9, 2026 at 7:17AM
- Listing Office:
- RE/MAX Complete : 317-370-4664
- Listing Agent:
- Jeffrey Cummings : 317-370-4664
- MLS ID:
- 22116215

- General: Sprinkler System
- Style: RanchTraditional
- Other Structures: Covered
- Parking: Attached
- General: OnePoured Concrete
- HOA Amenities: ManagementSnow RemovalAssociation Home OwnersEntrance CommonManagementSnow Removal2490.0Annually
- Originating MLS: mibor
- School District: Carmel Clay Schools
- County: Hamilton
- Zoning: Acreage .41Section 19Township 18Range 3Grannan GroveLot 7Irregular Shape290919011007000018
- Utilities: Cable AvailableElectricity ConnectedNatural Gas ConnectedSewer ConnectedWater Connected200+ Amp Service
- Water: Public
- Source: mibor
This listing courtesy of Jeffrey Cummings , RE/MAX Complete
Monthly Payment
- Principal & Interest $
- Property Taxes $
- Home Insurance $
- VA Funding Fee $