6027 Salisbury Street, Zionsville, IN 46077
- 5 beds |
- 5 baths |
- 3,278 sqft
 Single-Family Home
  Built in 2026
  8,712sqft lot
 2 car garage
  $318/sqft
  Listed 1 month ago
Property Description
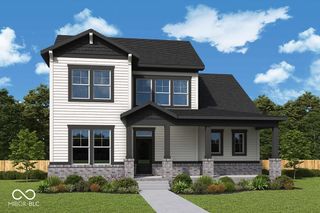
Experience the thoughtfully designed lifestyle of Wild Air. This 5-bedroom, 4.5-bath home built by Old Town Design Group offers a versatile floor plan with a main-floor guest suite, dedicated home office, and spacious dining, including designer series GE Cafe SS appliances designed for everyday living and entertaining. A dramatic 12-foot sliding glass door creates a seamless connection to the covered outdoor porch, where a gas fireplace and peaceful pond views provide the perfect setting to relax or gather with friends and family. And the lifestyle extends well beyond your front door. Wild Air's impressive amenities include two pools a quiet pool and family pool pickleball courts, walking trails, golf simulator, fitness center, playground, splash pad, dog park and dog wash, outdoor grill station, and a future coffee shop. With places to gather, play, exercise, relax, and connect, Wild Air was thoughtfully designed to feel like more than a neighborhood it's a community. Be sure to explore the amenity photos and discover all that Wild Air has to offer.
- Listing Status:
- Active
- Data Last Updated:
- October 9, 2026 at 7:17AM
- Listing Office:
- Stacey Willis : 317-431-3154
- Listing Agent:
- Stacey Willis : 317-431-3154
- MLS ID:
- 22105999

- General: LightingSprinkler System
- Style: Craftsman
- Other Structures: Covered
- Parking: AttachedConcreteGarage Door Opener
- General: TwoConcrete PerimeterFull
- HOA Amenities: BarbecueClubhouseDog ParkFitness CenterGame RoomInsuranceJogging PathLandscapingMaintenance GroundsMaintenance StructureManagementMeeting RoomParkPickleball Court(s)Picnic AreaPlaygroundPond Year RoundPoolRecreation FacilitiesSnow RemovalTrail(s)Association Builder ControlsClubhouseEntrance CommonExercise RoomInsuranceMaintenanceNature AreaParkPlaygroundPickleball CourtManagementSnow RemovalWalking Trails2750.0Annually
- Originating MLS: mibor
- School District: Zionsville Community Schools
- County: Boone
- Zoning: WILD AIR SECTION 1B LOT 125060833000051086005
- Utilities: Cable AvailableElectricity ConnectedNatural Gas ConnectedSewer ConnectedWater Connected200+ Amp Service
- Water: Public
- Source: mibor
This listing courtesy of Stacey Willis , Stacey Willis
Monthly Payment
- Principal & Interest $
- Property Taxes $
- Home Insurance $
- VA Funding Fee $