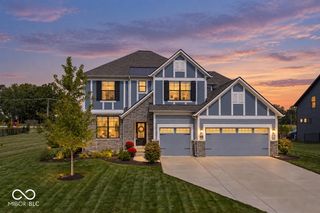
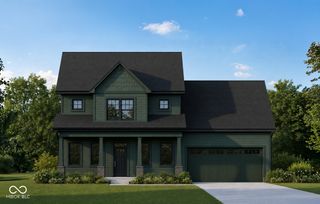
6077 Johnson Road, Zionsville, IN 46077
- 4 beds |
- 4 baths |
- 3,857 sqft
 Single-Family Home
  Built in 2026
  7,405sqft lot
 3 car garage
  $233/sqft
  Listed 2 months ago
Property Description
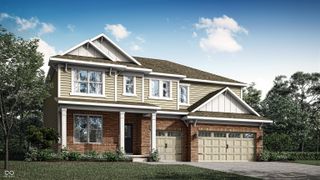
Thoughtfully designed to blend timeless style with everyday comfort, the Anthem by David Weekley Homes offers exceptional spaces for gathering, entertaining and relaxing. A welcoming covered front porch leads to an open-concept layout where a beautifully appointed kitchen with a large center island flows seamlessly into the main living areas and out to the covered rear porch, creating effortless indoor-outdoor living. Enjoy the convenience and privacy of a main-level Owner's Retreat, creating a peaceful sanctuary that is thoughtfully separated from the secondary living spaces. The luxurious Owner's Bath features a spa-inspired super shower, while a versatile retreat overlooking the entry offers the flexibility to create a second home office, lounge or hobby space. The finished basement game room provides even more room for recreation, movie nights and entertaining guests. Step out in the community to enjoy all that Wild Air has to offer, from the more than 30 acres of preserved green space and walking trails to a beautifully designed clubhouse with pool and fitness area. In Wild Air, there is something for everyone. *Price reflects builder incentive, home must close by 12/22/26.
- Listing Status:
- Active
- Data Last Updated:
- October 9, 2026 at 7:17AM
- Listing Office:
- Weekley Homes Realty Company : 317-518-6286
- Listing Agent:
- Angela Huser : 317-518-6286
- MLS ID:
- 22117778

- Style: Craftsman
- Other Structures: Covered
- Parking: Alley AccessAttachedConcreteGarage Door OpenerGarage Faces Rear
- Windows: ScreensVinyl Windows
- General: TwoConcrete Perimeter
- HOA Amenities: BarbecueClubhouseDog ParkExercise CourseFitness CenterInsuranceJogging PathMaintenanceManagementMeeting RoomParkPlaygroundPoolShuffleboard CourtTrail(s)ClubhouseEntrance CommonExercise RoomInsuranceMaintenanceParkPlaygroundManagementWalking Trails2750.0Annually
- Originating MLS: mibor
- School District: Zionsville Community Schools
- County: Boone
- Zoning: Wild Airlot 168060833000051129005
- Water: Public
- Source: mibor
This listing courtesy of Angela Huser , Weekley Homes Realty Company
Monthly Payment
- Principal & Interest $
- Property Taxes $
- Home Insurance $
- VA Funding Fee $