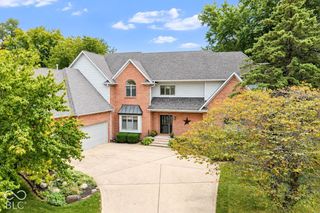
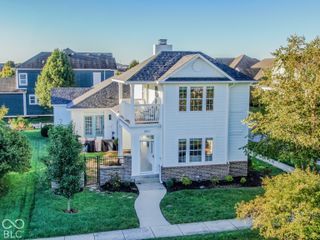
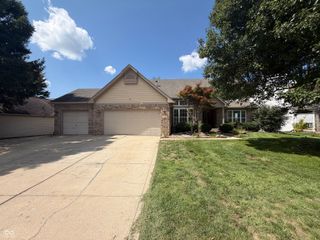
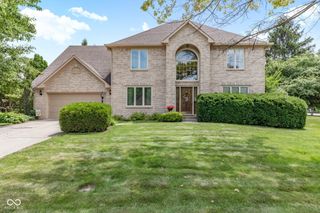
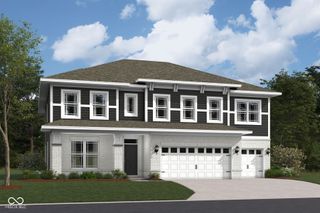
7808 Hedgehop Drive, Zionsville, IN 46077
- 4 beds |
- 4 baths |
- 3,974 sqft
 Single-Family Home
  Built in 2013
  6,970sqft lot
 2 car garage
  $143/sqft
  Listed 3 months ago
Property Description
SPECIAL FINANCING AVAILABLE! This property comes with a 2/1 temporary rate buy down, reducing the buyer's interest rate by 2% the first year of their loan and 1% the second year. Inquire for further details. Wanna make a splash this summer with your own private backyard oasis? Come see this stunning 4-bedroom, 3.5-bath home featuring a heated in-ground pool, hot tub and covered patio. Creating the perfect space for relaxing, entertaining, & making memories all season long. Inside, you'll love the bright, open-concept floor plan filled with natural light from the oversized windows. The beautifully designed kitchen offers stainless steel appliances, including double ovens, a gas range & a convenient butler's pantry for extra storage & prep space. Upstairs, the oversized color drenched primary suite features an en-suite bath, custom California Closet walk-in closet with direct access to the laundry room. Three additional bedrooms upstairs include spacious closets and a versatile loft provide plenty of room for family, guests, or working from home. The newly finished basement expands your living space even further with a stylish and functional wet bar, making it the perfect place to host game days, movie nights, or gatherings with friends. The pantry space allows overflow for whatever you need! Conveniently located in Zionsville School district near I-65 with easy access to shopping, dining, and everyday amenities, this exceptional home truly offers the best of indoor and outdoor living. The neighborhood includes basketball courts, tennis courts, pool and playground area.
- Listing Status:
- Active
- Data Last Updated:
- October 9, 2026 at 7:17AM
- Listing Office:
- CENTURY 21 Scheetz : 317-753-3666
- Listing Agent:
- Rashelle Howe : 317-753-3666
- MLS ID:
- 22111955

- General: Gas Grill
- Style: CraftsmanTraditional
- Other Structures: Covered
- Pool: In Ground
- Parking: Attached
- Windows: Vinyl Windows
- General: TwoConcrete PerimeterFullPoured Concrete
- HOA Amenities: PoolAssociation Builder ControlsAssociation Home OwnersEntrance CommonMaintenanceParkPlaygroundManagementTennis Court(s)550.0Annually
- Originating MLS: mibor
- School District: Zionsville Community Schools
- County: Boone
- Zoning: Eagles Nest Section 7B Lot 79060407000025085021
- Fencing: Full
- Water: Public
- Source: mibor
This listing courtesy of Rashelle Howe , CENTURY 21 Scheetz
Monthly Payment
- Principal & Interest $
- Property Taxes $
- Home Insurance $
- VA Funding Fee $

 New - 2 days ago