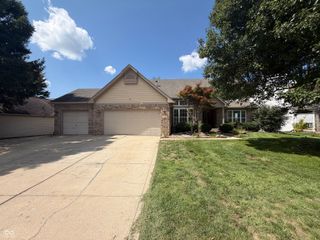
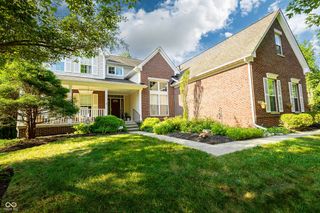
6431 Shamel Drive, Indianapolis, IN 46278
- 4 beds |
- 5 baths |
- 4,645 sqft
 Single-Family Home
  Built in 1992
  0.28acre lot
 3 car garage
  $126/sqft
  Listed 9 days ago
Property Description
Welcome to 6431 Shamel Drive, Indianapolis! A wonderfully maintained single-family residence offering over 4600 square feet of living space. This attractive property, in great condition, presents an exceptional opportunity for sophisticated living in a traditional setting. The heart of the home, the kitchen, is thoughtfully designed with a central island and is adjacent to the cozy four-season Sun Room. The Great Room creates an inviting atmosphere with its warm fireplace and soaring high ceiling. Retreat to the main-level primary bedroom, a private sanctuary featuring a graceful tray ceiling and an expansive walk-in closet. The large basement Rec Room features a full wet bar and is a wonderful space for entertaining. With its blend of classic design and modern comforts the home is also well-suited to support multi-generational living and is poised to become your ideal home. Neighborhood amenities include a clubhouse, pool and pickleball/tennis courts just down the street. Don't miss this great opportunity!
- Listing Status:
- Active
- Data Last Updated:
- October 9, 2026 at 7:17AM
- Listing Office:
- F.C. Tucker Company : 317-590-0529
- Listing Agent:
- Matt McLaughlin : 317-590-0529
- MLS ID:
- 22128931

- General: Sprinkler System
- Style: Traditional
- Other Structures: DeckPatio
- Parking: Attached
- Windows: Skylight(s)Wood Frames
- General: TwoPoured Concrete
- Originating MLS: mibor
- School District: Pike County School Corp
- County: Marion
- Zoning: Ashworth At West 86th Sec I L14490414108013000600
- Utilities: Natural Gas ConnectedSewer ConnectedWater Connected
- Water: Public
- Source: mibor
This listing courtesy of Matt McLaughlin , F.C. Tucker Company
Monthly Payment
- Principal & Interest $
- Property Taxes $
- Home Insurance $
- VA Funding Fee $