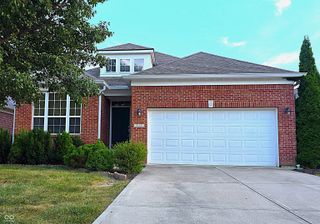
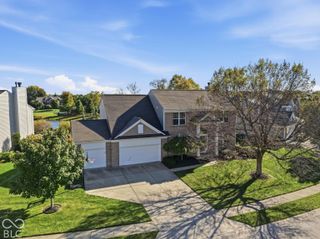
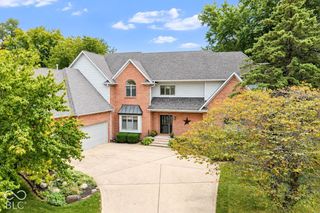
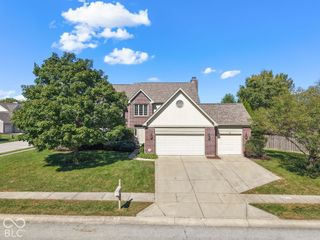
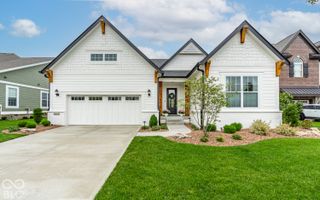
4426 Eagleridge Lane, Zionsville, IN 46077
- 4 beds |
- 4 baths |
- 4,190 sqft
 Single-Family Home
  Built in 2018
  8,276sqft lot
 3 car garage
  $153/sqft
  Listed 28 days ago
Property Description
Welcome to West Carmel! This spacious 4-bedroom, 3.5-bath home offers 4,200 sq ft of versatile living space, including a full finished basement with a full bath. The main level features two living spaces, a dedicated office, and a convenient mudroom off the garage. The kitchen, breakfast room and family room are in an open & generous space creating an inviting area for everyday living and entertaining. Enjoy generous walk-in closets, a newer deck, and a 3-car tandem garage with custom-built shelving. The home and all major mechanicals, including the roof, are 8 years old, with a brand-new washer and dryer. Ideally located in highly sought-after Zionsville with access to great West Carmel schools, community playground, trails and more! Come experience it today.
- Listing Status:
- Active
- Data Last Updated:
- October 9, 2026 at 7:17AM
- Listing Office:
- Compass Indiana, LLC : 317-828-4519
- Listing Agent:
- Crystal White : 317-828-4519
- MLS ID:
- 22125474

- Style: Craftsman
- Other Structures: DeckCovered
- Parking: AttachedTandem
- Windows: ScreensVinyl Windows
- General: TwoConcrete Perimeter
- HOA Amenities: ParkPlaygroundManagementTrail(s)Entrance CommonParkPlaygroundManagementWalking Trails780.0Annually
- Originating MLS: mibor
- School District: Carmel Clay Schools
- County: Hamilton
- Zoning: Acreage .19Section 31Township 18Range 3Sanctuary At 116th StreetSection 4BLot 112290931011003000018
- Utilities: Electricity ConnectedNatural Gas ConnectedSewer ConnectedWater Connected
- Water: Public
- Source: mibor
This listing courtesy of Crystal White , Compass Indiana, LLC
Monthly Payment
- Principal & Interest $
- Property Taxes $
- Home Insurance $
- VA Funding Fee $

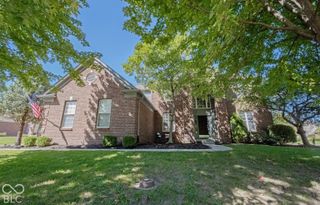
 New - 1 day ago