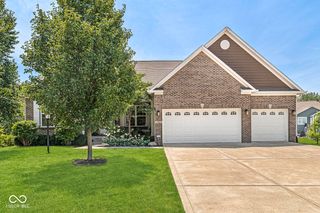
8461 Vine Maple Way, Indianapolis, IN 46278
- 4 beds |
- 4 baths |
- 4,970 sqft
 Single-Family Home
  Built in 2006
  0.3acre lot
 3 car garage
  $131/sqft
  Listed 3 months ago
Property Description
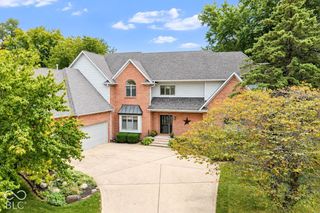
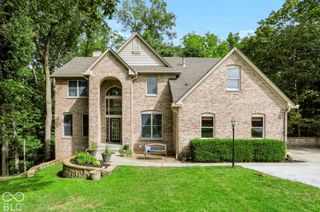
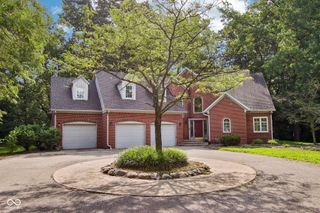
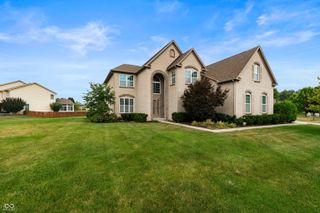
Spacious & Private in the Preserve. This 4BR, 3.5BA home offers nearly 5000sf of finished living space. A 3-car garage and a beautiful wooded setting. The large, screened porch overlooks protected wooded preservation creating a peaceful park like backdrops and steps down to a lower patio for additional outdoor living. The main level features gleaming hardwood floors, a gourmet kitchen with quartz countertops, a dedicated home office and an impressive primary suite with a 14x12 sitting room, fireplace and garden tub, walk in shower and extra-large walk in closet. Finished walk out lower level offers wonderful flexibility with a wet bar, media/recreation area, bedroom, full bath and all new carpet. Pool table & outdoor grill are included. Enjoy the neighborhood community pool while still having the privacy and views of your own retreat.
- Listing Status:
- Active
- Data Last Updated:
- October 9, 2026 at 7:17AM
- Listing Office:
- Carpenter, REALTORS® : 317-728-1314
- Listing Agent:
- Susy Bishop : 317-728-1314
- MLS ID:
- 22113402

- General: Playset
- Style: Traditional
- Other Structures: DeckScreenedCovered
- Parking: AttachedConcreteGarage Door OpenerGarage Faces SideStorage
- Windows: Low-Emissivity Windows
- General: TwoPoured Concrete
- HOA Amenities: MaintenanceManagementParkPlaygroundPoolSnow RemovalEntrance CommonMaintenanceNature AreaParkPlaygroundManagementSnow Removal475.0Semi-Annually
- Originating MLS: mibor
- School District: MSD Pike Township
- County: Marion
- Zoning: The Preserve At Eagle Crk Oakwood Sec Three L79490428101018000600
- Utilities: Cable AvailableNatural Gas Connected
- Water: Public
- Source: mibor
This listing courtesy of Susy Bishop , Carpenter, REALTORS®
Monthly Payment
- Principal & Interest $
- Property Taxes $
- Home Insurance $
- VA Funding Fee $