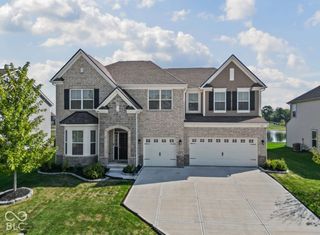
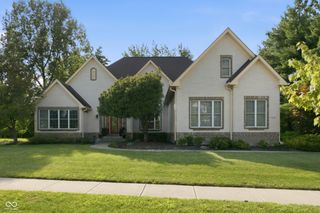
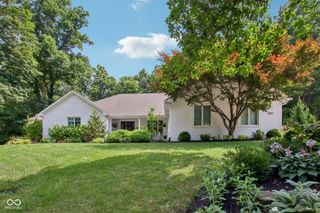
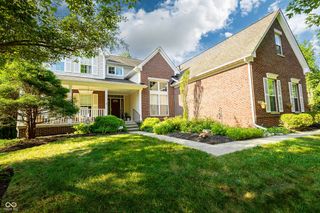
8819 Shetland Lane, Indianapolis, IN 46278
- 4 beds |
- 4 baths |
- 5,679 sqft
 Single-Family Home
  Built in 1989
  1.05acre lot
 4 car garage
  $132/sqft
  Listed 2 months ago
Property Description
Custom-built 1 acre home in the Traders Point area is ready for your personal touches. This home offers privacy, character, and a floor plan you do not see every day. Set back from the main road with a circular driveway, the property backs to 13 acres of HOA-owned wooded green space with trails along Fishback Creek. A two-story entry welcomes you inside. The main level features a primary suite with an attached private office, vaulted ceilings in the primary bath, and direct access to the large wraparound deck. The vaulted great room has a fireplace and large windows overlooking the backyard, while the sunroom brings in abundant natural light and also opens to the deck. The remodeled chef's kitchen features quartz countertops, beautiful cabinetry, stainless steel appliances, a cooktop with pot filler, pantry, coffee bar, wood flooring, and a peninsula with seating. The formal dining room includes crown molding. Upstairs, a central sitting area connects three spacious bedrooms, all with large walk-in closets. One bedroom has its own private bath, while the other two share a Jack-and-Jill bath. Above the garage is a 26x22 unfinished space with oversized windows. It could be finished as a playroom, guest quarters, in-law suite, studio, media room, or additional living space. The area is positioned for a future bathroom and has potential for a separate entrance through the fourth garage bay. The garage offers three front-facing bays with overhead doors, plus a fourth bay with a garage door at the back of the home. The finished basement works well as a home theater, rec room, or flex space, with additional storage in the crawl space. Outside, the expansive wraparound deck overlooks the wooded back of the property and green space beyond. With its custom design, private setting, flexible layout, and rare access to wooded HOA land and trails, this Traders Point home offers something truly different.
- Listing Status:
- Active
- Data Last Updated:
- October 9, 2026 at 7:17AM
- Listing Office:
- Ferris Property Group : 317-694-8679
- Listing Agent:
- Justin Capps : 317-694-8679
- MLS ID:
- 22116634

- General: Sprinkler System
- Style: Traditional
- Other Structures: Deck
- Parking: Attached
- Windows: Skylight(s)
- General: TwoBlockCrawl Space
- HOA Amenities: Entrance CommonInsuranceMaintenanceNature AreaSnow Removal1374.0Annually
- Originating MLS: mibor
- School District: MSD Pike Township
- County: Marion
- Zoning: Saddle Ridge L10490417105008000600
- Utilities: Natural Gas Connected
- Water: Private
- Source: mibor
This listing courtesy of Justin Capps , Ferris Property Group
Monthly Payment
- Principal & Interest $
- Property Taxes $
- Home Insurance $
- VA Funding Fee $