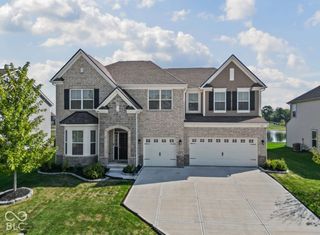
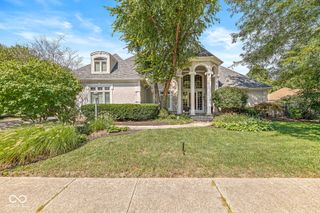
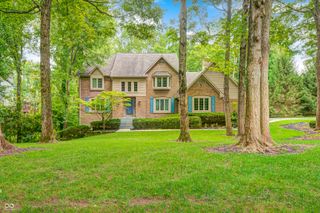
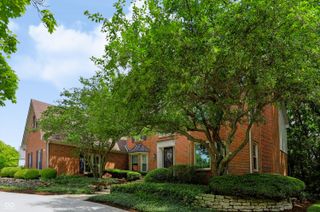
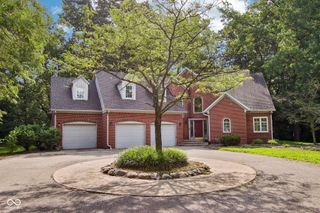
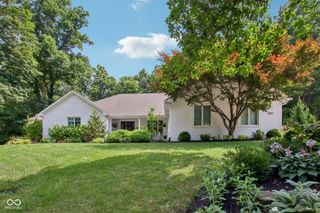
7638 Spring Ridge, Indianapolis, IN 46278
- 5 beds |
- 5 baths |
- 6,095 sqft
 Single-Family Home
  Built in 2005
  0.47acre lot
 3 car garage
  $139/sqft
  Listed 1 month ago
Property Description
Enjoy luxury living in this custom-built single-family residence located in the highly desired Preserve at Eagle Creek. This attractive home spans over 6,000 square feet of refined living space. This home offers a compelling blend of classic architectural charm and modern amenities. Special features of this home include beautiful hardwood floors throughout the main level. A private office and an elegant fireplace in the Great Room. Master suite on the main level with a sitting area and walk-in California closet. A beautiful updated master bath with new Delta champagne fixtures that complement the bathtub, double sinks, and separate walk-in shower creating a spa-like retreat. The heart of this home is the stunning kitchen with granite countertops and all-new GE appliances! The gorgeous full finished basement adds incredible character to this home with a 5th bedroom, full bar, an awesome theater room, a weight room, and golf room. Beyond the interior, this home offers an array of outdoor amenities. An open patio, deck with a screened-in porch, and a large fire pit, perfect for outdoor gatherings. The neighborhood perks include a pool, playground, and clubhouse. A short distance from Eagle Creek Park! This well-maintained home is move-in ready! A must see! Special summary: Upstairs bonus room with ensuite laundry. Custom cedar closet in the basement. Other unique features include the finished 3-car attached garage with its own EV charging station. Custom-built cabinets in the garage offer ample storage space. Sprinkler/ Irrigation system.
- Listing Status:
- Active
- Data Last Updated:
- October 9, 2026 at 7:17AM
- Listing Office:
- Highgarden Real Estate : 317-361-3736
- Listing Agent:
- Natalie Brown : 317-361-3736
- MLS ID:
- 22122036

- General: Basketball CourtFire PitSprinkler System
- Style: Traditional
- Other Structures: ScreenedPatioCovered
- Parking: Attached
- Windows: Vinyl Windows
- General: TwoConcrete Perimeter
- HOA Amenities: MaintenanceParkPlaygroundInsuranceManagementClubhouseSnow RemovalAssociation Home OwnersClubhouseEntrance CommonInsuranceMaintenanceNature AreaParkPlaygroundManagementSnow Removal1350.0Annually
- Originating MLS: mibor
- School District: MSD Pike Township
- County: Marion
- Zoning: The Preserve At Eagle Crk Estuary Sec Three L65490428103006000600
- Water: Public
- Source: mibor
This listing courtesy of Natalie Brown , Highgarden Real Estate
Monthly Payment
- Principal & Interest $
- Property Taxes $
- Home Insurance $
- VA Funding Fee $