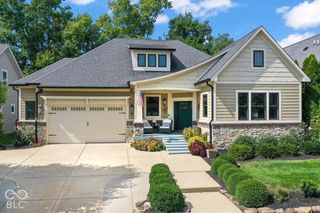
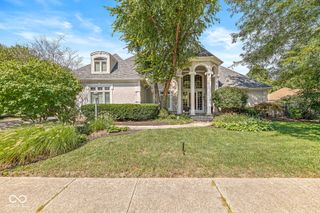
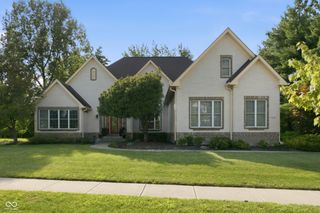
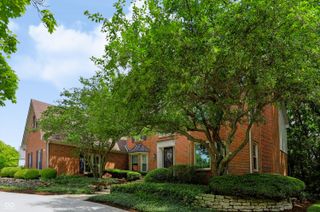
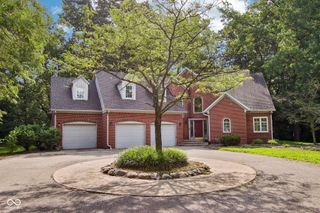
7655 Randue Court, Indianapolis, IN 46278
- 5 beds |
- 4 baths |
- 6,140 sqft
 Single-Family Home
  Built in 1995
  0.84acre lot
 3 car garage
  $147/sqft
  Listed 2 months ago
Property Description
Welcome to this truly move-in-ready, high-end luxury ranch home nestled in a quiet cul-de-sac within the highly desirable Normandy Farms neighborhood. **Easy drive to downtown Indy or any interstate and close to Eagle Creek Park! Plus, plenty of great private schools in close proximity. Fully updated with meticulous attention to detail, this incredible 5-bedroom, 3.5-bath residence features a modern open floor plan designed for effortless daily living and grand entertaining. At the heart of the home is a gourmet chef's kitchen complete with a massive center island which flows seamlessly into a sun-drenched flex room-perfect for a cozy reading sanctuary or casual breakfast nook. The kitchen includes high-end appliances like a Wolf 6-Burner Gas Oven/Range with Wall Pot-Filler, Sub Zero Built-In Fridge and More! The Coffee Bar nook includes a Warming Drawer as every detail is thought of! There's just enough tech to make living easy like a Digital Touch Shower Controller and Heated Floors in the Primary Bath! The fully finished walk-out basement doubles your entertainment space with a private home movie theater, a secondary fireplace, and spacious guest quarters. Step outside to your personal outdoor oasis, featuring a tree-lined private backyard (enjoyed from a huge main level deck or the covered patio below), exquisite lush landscaping, and a huge fenced-in garden. There is loads of storage space throughout along with a heated & finished 3-car tandem garage! **Worried about interest rates? Ask about seller contribution to an interest rate buy down program.
- Listing Status:
- Active
- Data Last Updated:
- October 9, 2026 at 7:17AM
- Listing Office:
- F.C. Tucker Company : 317-695-3369
- Listing Agent:
- James Smock : 317-695-3369
- MLS ID:
- 22115136

- General: LightingFire PitSprinkler SystemWater Feature Fountain
- Style: RanchTraditional
- Other Structures: DeckCovered
- Parking: AttachedConcreteGarage Door OpenerHeated GarageGarage Faces SideStorageTandemWorkshop in Garage
- General: OneConcrete PerimeterFull
- Originating MLS: mibor
- School District: MSD Pike Township
- County: Marion
- Zoning: Normandy Farms Sec Three L55490427112005000600
- View: ForestView
- Fencing: Partial
- Utilities: 200+ Amp Service
- Water: Public
- Source: mibor
This listing courtesy of James Smock , F.C. Tucker Company
Monthly Payment
- Principal & Interest $
- Property Taxes $
- Home Insurance $
- VA Funding Fee $