7422 Irick Court, Indianapolis, IN 46278
- 5 beds |
- 4 baths |
- 4,388 sqft
 Single-Family Home
  Built in 2017
  0.25acre lot
 3 car garage
  $125/sqft
  Listed 2 months ago
Property Description
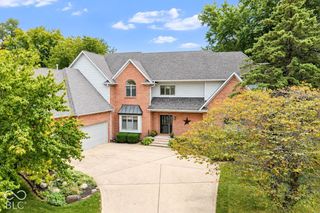
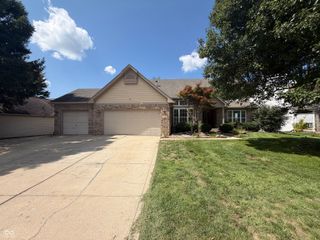
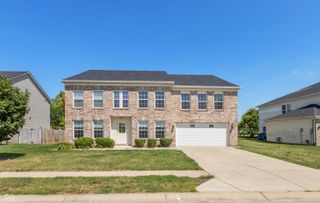
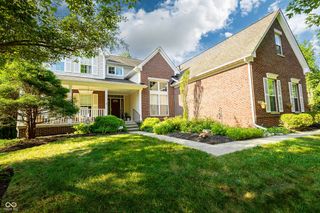
NEWER beautifully maintained 5 BEDROOM RANCH with private GUEST SUITE & WALK-OUT BASEMENT, nestled at the bottom of a quiet CUL-DE-SAC. Sold by original owner! Step in from the covered porch to an inviting OPEN FLOOR PLAN drenched in natural light. You'll love the updated EAT-IN KITCHEN featuring QUARTZ COUNTERTOPS, AuquaLok flooring, full-length BREAKFAST BAR, walk-in pantry & adjacent breakfast room. Flowing seamlessly into the Great Room & Sun Room, this spacious layout keeps you right in the action. There's also a convenient main floor Laundry Room and a 3-CAR FINISHED GARAGE with utility sink & keypad entry. On a private side of the home awaits a MAIN LEVEL PRIMARY SUITE boasting a double vanity, WALK-IN SHOWER & walk-in closet. On the other end are 2 more bedrooms & an OFFICE with French doors. CEILING FANS abound and WALK-IN CLOSETS are found in most bedrooms. Plenty of WORK-AT-HOME & guest living options with a FINISHED WALK-OUT BASEMENT. Spread out in this second living space and warm up to the cozy wood-burning FIREPLACE. Enjoy a convenient WET BAR, half bath, 9-foot ceilings, daylight egress windows, plus 2 more bedrooms - one of which is a SECOND PRIMARY SUITE with its own full bath & walk-in closet! Relax outdoors on the covered porch or main level deck, with views of the water & direct access to a WALKING TRAIL just outside your backyard. Follow that trail to a scenic pond with its own fishing dock & gazebo. Just minutes from Eagle Creek Park, area restaurants, coffee shops, medical facilities, Traders Point Shopping Center & easy access to highways!
- Listing Status:
- Active
- Data Last Updated:
- October 9, 2026 at 7:17AM
- Listing Office:
- Real Broker, LLC : 317-507-6130
- Listing Agent:
- David Whitfield : 317-507-6130
- MLS ID:
- 22110793

- Style: RanchTraditional
- Other Structures: DeckCovered
- Parking: Attached
- Windows: Vinyl Windows
- General: OneConcrete Perimeter
- HOA Amenities: Jogging PathPond Year RoundMaintenanceManagementSnow RemovalTrail(s)InsuranceAssociation Home OwnersEntrance CommonInsuranceMaintenanceNature AreaManagementSnow RemovalWalking Trails775.0Annually
- Originating MLS: mibor
- School District: MSD Pike Township
- County: Marion
- Zoning: Woods At Traders Point L32490426119004031600
- View: WaterView
- Utilities: Cable ConnectedElectricity ConnectedNatural Gas ConnectedSewer ConnectedWater Connected
- Water: Public
- Source: mibor
This listing courtesy of David Whitfield , Real Broker, LLC
Monthly Payment
- Principal & Interest $
- Property Taxes $
- Home Insurance $
- VA Funding Fee $