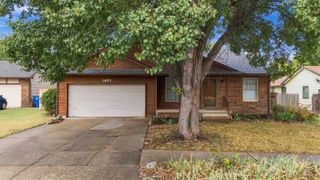
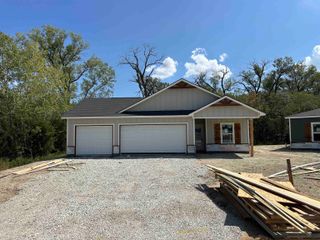
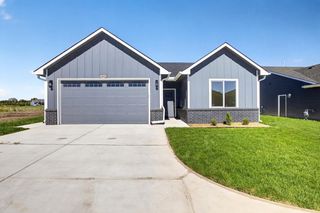
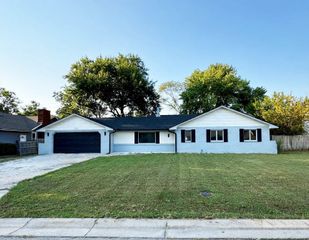
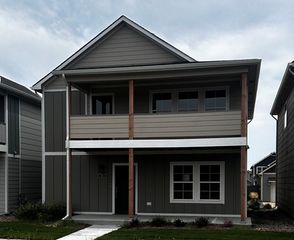
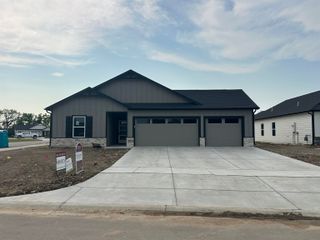
1470 N Aster St., Andover, KS 67002
- 3 beds |
- 2 baths |
- 1,620 sqft
 Single-Family Home
  Built in 2016
  8,276sqft lot
 3 car garage
  $173/sqft
  Listed 9 days ago
Property Description
** | ~3-YEAR-OLD HVAC | VAULTED CEILINGS | FULLY FENCED BACKYARD | PRAIRIE CREEK** Welcome to 1470 N Aster St in the highly desirable Prairie Creek subdivision of Andover! This inviting 3-bedroom, 2-bathroom home offers 1,620 sq. ft. of comfortable living space and an open-concept layout designed for both everyday living and entertaining. Step inside to a spacious living area highlighted by dramatic vaulted ceilings, creating an open and airy atmosphere. The kitchen, dining, and living spaces flow seamlessly together, making it easy to stay connected whether you're hosting friends or enjoying a quiet night at home. The primary suite provides a comfortable retreat, while two additional bedrooms offer flexibility for family, guests, a home office, or hobbies. The **3-car garage** provides exceptional convenience with plenty of room for vehicles, storage, recreational equipment, or a workshop. Outside, the **fully fenced backyard** is ready to become your favorite part of the home. Fire up the BBQ, host summer gatherings, let the kids run and play, give the pets room to roam, or simply relax and enjoy the outdoors. There’s plenty of opportunity to create your ideal outdoor living space with a patio setup, fire pit, garden, play area, or entertaining space. The home also features an **HVAC system approximately 3 years old**, offering added peace of mind for the next owner. Located in the sought-after Andover school district and convenient to shopping, dining, parks, recreation, and everyday amenities, this home combines comfort, functionality, and location in one great package. If you’ve been looking for an Andover home with **space, a 3-car garage, an open floor plan, vaulted ceilings, a newer HVAC system, and a backyard ready for making memories**, this one deserves a closer look!
- Listing Status:
- Active
- Data Last Updated:
- October 5, 2026 at 3:20AM
- Listing Office:
- Keller Williams Signature Partners, LLC : 316-681-3600
- Listing Agent:
- Luke Farrell : 316-633-0184
- MLS ID:
- 679656
- General: Guttering - ALLFrame w/Less than 50% Mas
- Style: Ranch
- Roofing: Composition
- General: OneFullDay Light
- Road/Access: Paved Road
- HOA Amenities: Gen. Upkeep for Common Ar390.0
- Originating MLS: sckansas
- School District: Andover School District (USD 385)
- County: Butler
- Zoning: PRAIRIE CREEK ADDS09T27R03EBLOCK DLOT 520015-008-302-09-030-05-005.000-0SubdivisionPRAIRI
- Utilities: Sewer AvailableRural Water
- Source: sckansas
- Ownership: Individual
This listing courtesy of Luke Farrell , Keller Williams Signature Partners, LLC
Monthly Payment
- Principal & Interest $
- Property Taxes $
- Home Insurance $
- VA Funding Fee $