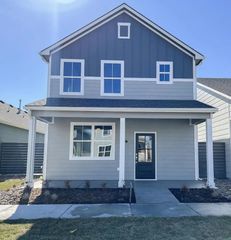
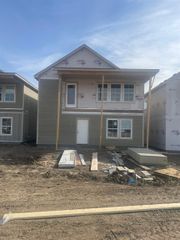
2224 E Arrowhead St, Andover, KS 67002
- 3 beds |
- 2 baths |
- 1,313 sqft
 Single-Family Home
  Built in 2026
  10,019sqft lot
 3 car garage
  $227/sqft
  Listed 10 months ago
Property Description
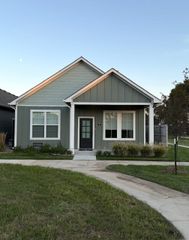
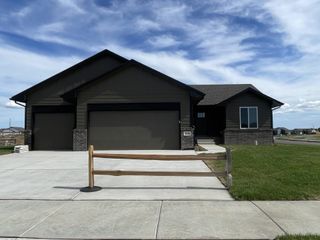
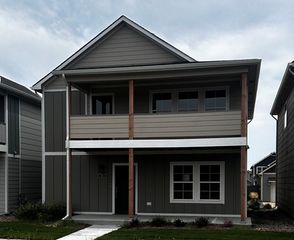
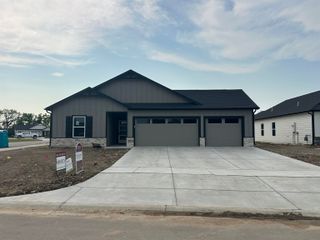
This Morgan A by Don Klausmeyer Construction LLC, offers so many features you are sure to love. This is a split bedroom plan with 3 bedrooms and 2 bathrooms, main floor laundry and a 3-car garage. This floor plan has a nice size living room with kitchen and large dining room combo. The kitchen island, a fantastic sized walk in pantry, large primary suite, covered patio and so much more. Klausmeyer Homes are built with Zip System, James Hardie Siding, Heritage II Shingles, and Windsor Windows for High Efficiency and Low Maintenance. This office supports the WABA on-site registration policy. General taxes, special assessments, HOA fees, room sizes, lot sizes are estimated. All school information is deemed to be accurate but not guaranteed.
- Listing Status:
- Active
- Data Last Updated:
- October 5, 2026 at 7:20AM
- Listing Office:
- Preferred Properties : 316-477-0688
- Listing Agent:
- Stephanie Lowry : 316-847-2682
- MLS ID:
- 677980
- General: Guttering - ALLFrame w/Less than 50% Mas
- Style: A-FrameRanch
- Roofing: Composition
- General: OneFullDay Light
- Road/Access: Paved Road
- HOA Amenities: Gen. Upkeep for Common Ar390.0
- Originating MLS: sckansas
- School District: Andover School District (USD 385)
- County: Butler
- Zoning: PRAIRIE CREEK ADD 7TH PHASES09T27R03EBLOCK BLOT 710234 SQUARE FEET3020903013007000
- Utilities: Sewer AvailableNatural Gas AvailableRural Water
- Source: sckansas
- Ownership: Builder
This listing courtesy of Stephanie Lowry , Preferred Properties
Monthly Payment
- Principal & Interest $
- Property Taxes $
- Home Insurance $
- VA Funding Fee $