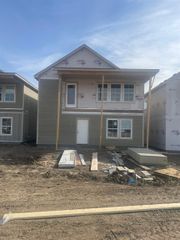
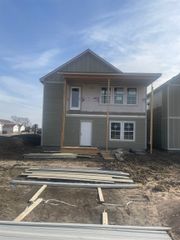
2231 E Arrowhead St, Andover, KS 67002
- 3 beds |
- 2 baths |
- 1,275 sqft
 Single-Family Home
  Built in 2026
  0.3acre lot
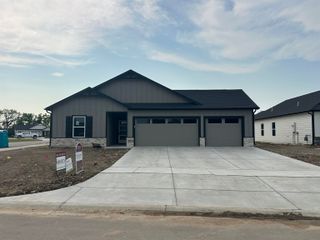
 3 car garage
  $243/sqft
  Listed 1 month ago
Property Description
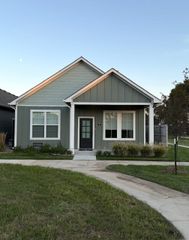
MODEL HOME IS NOT FOR SALE! The Locust 1275 by Comfort Homes Inc offers three-bedrooms, two-bathrooms and three car garage. This plan gives you; the buyer a perfect combination of comfort, style, and practicality., while keeping the primary suite separate from the secondary bedrooms. This makes an ideal situation for guests, or a home office. The heart of the home is an inviting open concept living area that seamlessly connects the kitchen, dining and living room. You will love the large windows, LVP flooring in the main living area along with the vaulted ceilings. You will also enjoy everything this kitchen has to offer, from the large kitchen island with an eating bar, solid surface countertop, pantry and space to set your morning coffee station at. The primary bedroom features a raised ceiling for a designer touch, and the primary bathroom is sure to please with the shower, vanity with two sinks, and a large walk-in closet. If relaxing inside is not your cup of tea, this home features a covered patio making those backyard BBQs even more enjoyable. This home will have room to grow in the unfinished basement with potential for a family room, bathroom and two bedrooms.
- Listing Status:
- Active
- Data Last Updated:
- October 5, 2026 at 5:22AM
- Listing Office:
- Preferred Properties : 316-477-0688
- Listing Agent:
- Stephanie Lowry : 316-847-2682
- MLS ID:
- 677979
- General: Guttering - ALLFrame w/Less than 50% Mas
- Style: Ranch
- Roofing: Composition
- General: OneFullDay Light
- Road/Access: Paved Road
- HOA Amenities: Gen. Upkeep for Common Ar390.0
- Originating MLS: sckansas
- School District: Andover School District (USD 385)
- County: Butler
- Zoning: PRAIRIE CREEK ADD 7TH PHASES09T27R03EBLOCK CLOT 712923 SQUARE FEET3020903012033000
- Utilities: Sewer AvailableNatural Gas AvailableRural Water
- Source: sckansas
- Ownership: Builder
This listing courtesy of Stephanie Lowry , Preferred Properties
Monthly Payment
- Principal & Interest $
- Property Taxes $
- Home Insurance $
- VA Funding Fee $