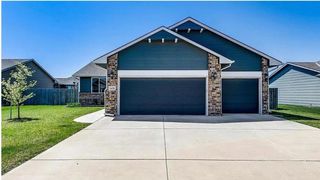
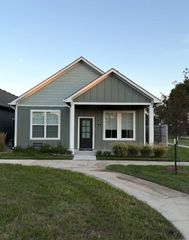
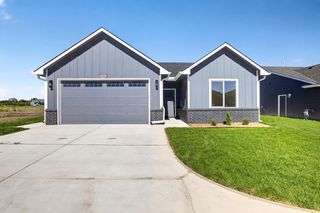
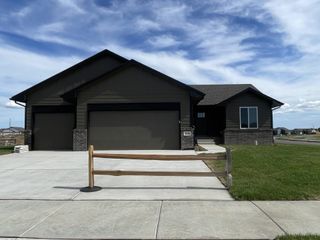
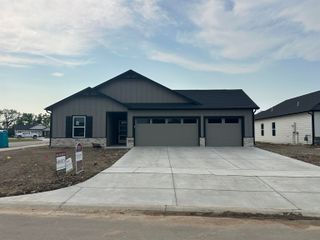
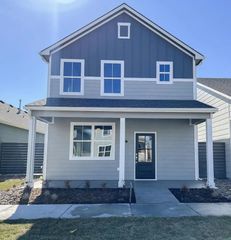
2005 E Limestone St, Andover, KS 67002
- 3 beds |
- 2 baths |
- 1,402 sqft
 Single-Family Home
 Built in 2026
 10,454sqft lot
 3 car garage
 $238/sqft
 Listed 1 month ago
Property Description
This home is MOVE IN READY AND is the ever popular Delainey floor plan by Don Klausmeyer Construction LLC—an inviting 3-bedroom, 2-bath design that blends comfort, style, and thoughtful craftsmanship. With 1,402 sq ft on the main floor, this home has a large kitchen with quartz countertops, and durable LVP flooring throughout the main living spaces. Enjoy the convenience of a mud room, separate laundry, and an extended 3-car garage perfect for storage or hobbies. The covered deck provides the ideal spot to unwind outdoors overlooking the water, while the large walk-in closet and walk in pantry adds luxury as well as storage. There’s so much to love—this home truly checks all the boxes. . Klausmeyer Homes are built with Zip System, James Hardie Siding, Heritage II Shingles and Windsor Windows for High Efficiency and Low Maintenance.
- Listing Status:
- Active
- Data Last Updated:
- November 19, 2026 at 6:19AM
- Listing Office:
- Preferred Properties : 316-477-0688
- Listing Agent:
- Stephanie Lowry : 316-847-2682
- MLS ID:
- 680968
- General: Guttering - ALLFrame w/Less than 50% Mas
- Style: Ranch
- Roofing: Composition
- General: OneFullView Out
- Road/Access: Paved Road
- HOA Amenities: Gen. Upkeep for Common Ar390.0
- Originating MLS: sckansas
- School District: Andover School District (USD 385)
- County: Butler
- Zoning: PRAIRIE CREEK ADD 7TH PHASES09T27R03EBLOCK ELOT 310471 SQUARE FEET3020903004050000
- Utilities: Sewer AvailableNatural Gas AvailableRural Water
- Source: sckansas
- Ownership: Builder
This listing courtesy of Stephanie Lowry , Preferred Properties
Monthly Payment
- Principal & Interest $
- Property Taxes $
- Home Insurance $
- VA Funding Fee $