1609 W Rockhill PL, Andover, KS 67002
- 3 beds |
- 3 baths |
- 2,388 sqft
 Single-Family Home
 Built in 2024
 8,276sqft lot
 2 car garage
 $262/sqft
 Listed 28 days ago
Property Description
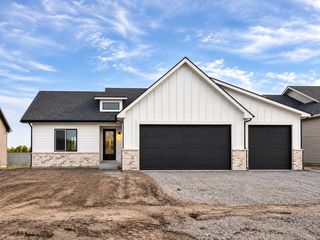
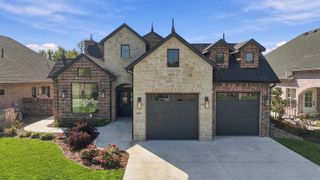
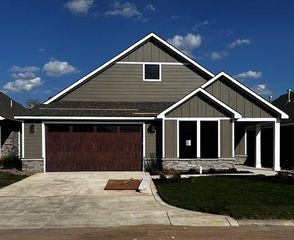
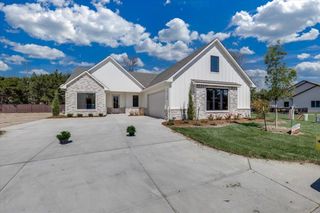
Freshly relaunched under new exclusive representation at The Lanterns of Andover! Skip the build time and step directly into luxury with this flagship 2024 model home—offering an incredible chance to secure premium craftsmanship, top-tier upgrades, and immediate possession. Welcome to this stunning 3-bedroom, 3-bathroom home, where modern design meets luxurious downsizing. The open-concept floor plan boasts soaring ceilings with beautiful accent beams, creating a grand yet warm and inviting atmosphere. The spacious main suite is a true retreat, featuring a show-stopping bath with high-end finishes and a spa-like feel. Designed for maximum versatility, one of the bedrooms functions as an ideal flex room complete with a built-in Murphy bed—perfect for overnight guests or an executive home office. Built for effortless living across every stage of life, the home features a zero-entry floor plan for seamless accessibility, along with an integrated safe room for ultimate peace of mind. Loaded with High-Value Inclusions: This model home comes fully equipped for immediate enjoyment, featuring a complete kitchen appliance package centered around a double-wide Electrolux refrigerator, plus a stove, oven, microwave, and dishwasher. An installed security system, full professional landscaping, and a brick fence are all included. Nestled in a charming neighborhood featuring scenic walking paths and an upcoming community gathering area with grills and seating for outdoor entertaining. Experience the ease of luxury living without sacrificing style, comfort, or community. Interested in a custom build? Additional plans and home sites are also available—call today to tour this model or schedule your design meeting!
- Listing Status:
- Active
- Data Last Updated:
- November 19, 2026 at 5:21AM
- Listing Office:
- Berkshire Hathaway PenFed Realty : 316-636-2323
- Listing Agent:
- Tracy M Williams : 316-644-1480
- MLS ID:
- 680870
- General: Guttering - ALLHandicap AccessSprinkler SystemBrick
- Style: Ranch
- Roofing: Composition
- General: One
- Road/Access: Paved Road
- HOA Amenities: Lawn ServiceRecreation FacilitySnow RemovalOther - See RemarksGen. Upkeep for Common Ar2400.0
- Originating MLS: sckansas
- School District: Andover School District (USD 385)
- County: Butler
- Zoning: SUMMERLIN ADDS07T27R03EBLOCK ALot 298384 SQUARE FEET008-303-07-0-20-13-025.00-0
- Fencing: Wrought IronOther
- Utilities: Sewer AvailableNatural Gas AvailablePublic
- Source: sckansas
- Ownership: Builder
This listing courtesy of Tracy M Williams , Berkshire Hathaway PenFed Realty
Monthly Payment
- Principal & Interest $
- Property Taxes $
- Home Insurance $
- VA Funding Fee $