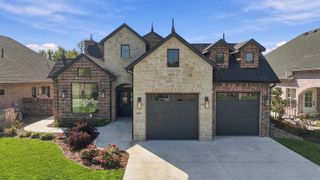
$521,990
310 W Pepper Tree Rd, Andover, KS 67002
- 3 beds |
- 3 baths |
- 2,435 sqft
 Single-Family Home
 Built in 2024
 3,920sqft lot
 2 car garage
 $214/sqft
 Listed 2 years ago
Property Description
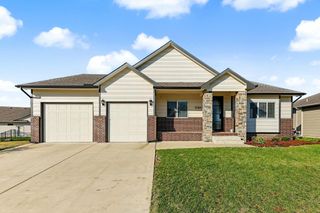
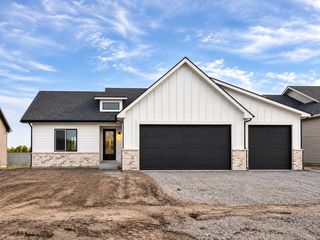
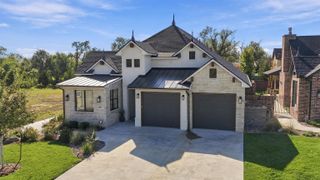
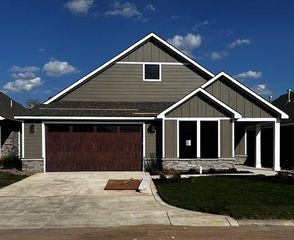
The Clay, part of the Celebration Series, offers a flexible house plan with enhanced curb appeal thanks to a 2½-car rear-entry garage and additional storage space. This home includes two first-floor bedrooms, a den for office or flexible living use, and an optional upstairs bonus suite with a third bedroom for guests. The first-floor owner’s suite features a large walk-in closet and views of the private courtyard. Open living spaces support everyday comfort and entertaining, while the thoughtful layout provides privacy and versatility throughout the home. Designed for flexibility and easy living, The Clay delivers comfort, function, and adaptable space.
- Listing Status:
- Active
- Data Last Updated:
- November 19, 2026 at 4:19AM
- Listing Office:
- PB Realty : 316-867-9849
- Listing Agent:
- Matthew Pommier : 620-704-9567
- MLS ID:
- 635662
- General: Guttering - ALLIrrigation WellSprinkler SystemFrame w/Less than 50% MasBrick
- Style: RanchTraditional
- Roofing: Composition
- General: Two
- Road/Access: Paved Road
- HOA Amenities: Lawn ServiceSnow RemovalOther - See Remarks2700.0
- Originating MLS: sckansas
- School District: Andover School District (USD 385)
- County: Butler
- Zoning: COURTYARDS AT CORNERSTONE ADDS06T27R03EBLOCK 2Lot 3001-5033242
- Utilities: Public
- Source: sckansas
- Ownership: Individual
This listing courtesy of Matthew Pommier , PB Realty
Monthly Payment
$Est. Payment
- Principal & Interest $
- Property Taxes $
- Home Insurance $
- VA Funding Fee $