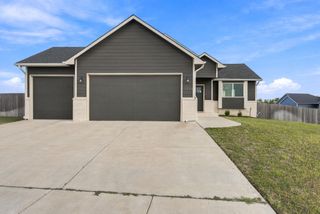
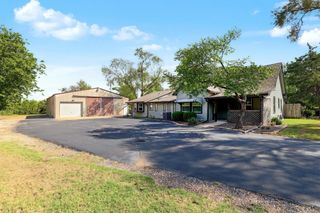
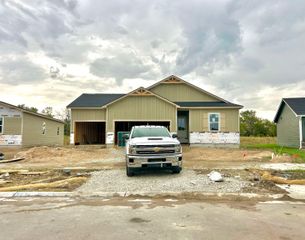
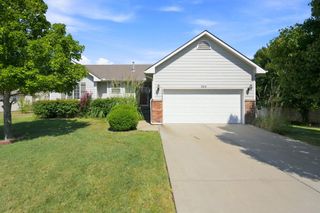
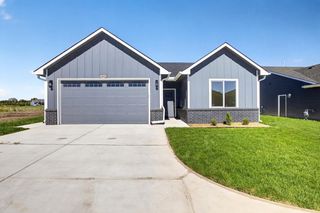
2210 S Vintage Dr, Andover, KS 67002
- 4 beds |
- 3 baths |
- 1,935 sqft
 Single-Family Home
  Built in 2026
  9,148sqft lot
 3 car garage
  $201/sqft
  Listed 22 days ago
Property Description
The Cleveland XL floor plan by Liberty Communities offers 1,852 square feet of thoughtfully designed main-level living plus a basement with room to grow, all within the Tuscany community and Andover school district. The main level features four bedrooms and two full bathrooms, including a spacious primary suite with a vaulted ceiling, dual vanities, and a private bath. Vaulted ceilings also enhance the open living area, which flows into the kitchen with a center island and convenient access to the deck. A dedicated main-level laundry area and three-car garage add everyday functionality to this well-planned layout. The basement is offered unfinished, allowing buyers the flexibility to complete the space to fit their needs, while much of the groundwork is already in place. The basement comes fully framed for two future bedrooms, a large family room, and a wet bar area, with the full basement bathroom already finished. This creates significant potential for additional living, entertaining, guest, or recreation space without having to start from an entirely open basement. Buyers who prefer a completed lower level may also work with Liberty Communities to have the basement professionally finished for an additional cost. With four finished bedrooms on the main level, generous gathering spaces, a deck, three-car garage, and a basement designed for future expansion, the Cleveland XL offers a versatile layout that can adapt as space needs change. Its combination of finished main-level living and customizable lower-level space provides the benefits of a move-in-ready home with the opportunity to make the basement your own.
- Listing Status:
- Active
- Data Last Updated:
- October 5, 2026 at 4:22AM
- Listing Office:
- Berkshire Hathaway PenFed Realty : 316-721-9271
- Listing Agent:
- Colton Pepper : 316-295-9609
- MLS ID:
- 679036
- General: Irrigation PumpIrrigation WellSprinkler SystemFrame w/Less than 50% Mas
- Style: Ranch
- Roofing: Composition
- General: Stone VeneerOneFullView OutConcrete
- Road/Access: Paved Road
- HOA Amenities: Gen. Upkeep for Common Ar330.0
- Originating MLS: sckansas
- School District: Abilene School District (USD 435)
- County: Butler
- Zoning: TUSCANY ADD PH 5S31T27R03EBLOCK D9164 SQUARE FEETLOT 3; W6 LOT 4008-309-31-0-40-10-066.00-0
- Utilities: Sewer AvailableNatural Gas AvailablePublic
- Source: sckansas
- Ownership: Builder
This listing courtesy of Colton Pepper , Berkshire Hathaway PenFed Realty
Monthly Payment
- Principal & Interest $
- Property Taxes $
- Home Insurance $
- VA Funding Fee $

 New - 2 days ago