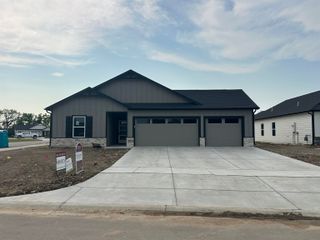
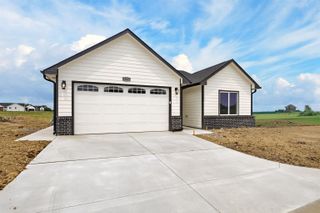
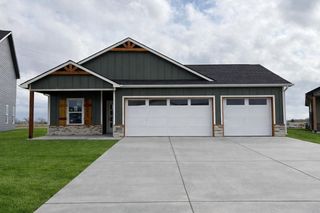
2221 S Monticello Pl, Andover, KS 67002
- 4 beds |
- 2 baths |
- 1,801 sqft
 Single-Family Home
  Built in 2026
  7,405sqft lot
 3 car garage
  $171/sqft
  Listed 17 days ago
Property Description
The Franklin floor plan by Liberty Communities offers a well-balanced 4-bedroom, 2-bath layout with 1,801 square feet of single-level living in the desirable Andover school district. One of the standout features of this plan is the dedicated flex space, creating a highly useful area that can function as a home office, playroom, reading nook, homework zone, or additional lounge space without sacrificing the benefit of four bedrooms. The open-concept living, dining, and kitchen areas are designed for easy connection, with the kitchen centrally positioned for everyday convenience and the rear patio nearby for outdoor enjoyment. The primary suite is tucked away for added privacy and includes its own bath and walk-in closet, while the secondary bedrooms are grouped with access to a full bath and nearby laundry. A covered front porch, attached garage, efficient traffic flow, and smart room placement add to the home’s practical appeal. Located near Andover amenities with convenient access to east Wichita, the Franklin delivers the space, flexibility, and new construction comfort today’s buyers are looking for.
- Listing Status:
- Active
- Data Last Updated:
- August 20, 2026 at 7:23AM
- Listing Office:
- Berkshire Hathaway PenFed Realty : 316-721-9271
- Listing Agent:
- Colton Pepper : 316-295-9609
- MLS ID:
- 676891
- General: Guttering - ALLIrrigation WellSprinkler SystemStorm ShelterZero Step EntryFrame w/Less than 50% Mas
- Style: Ranch
- Roofing: Composition
- General: OneNoneSlab
- Road/Access: Paved Road
- HOA Amenities: Gen. Upkeep for Common Ar380.0
- Originating MLS: sckansas
- School District: Andover School District (USD 385)
- County: Butler
- Zoning: TUSCANY ADD PH 5S31T27R03EBLOCK DLot 87528 SQUARE FEET008-309-31-0-40-10-053.00-0
- Utilities: Sewer AvailableNatural Gas AvailablePublic
- Source: sckansas
- Ownership: Builder
This listing courtesy of Colton Pepper , Berkshire Hathaway PenFed Realty
Monthly Payment
- Principal & Interest $
- Property Taxes $
- Home Insurance $
- VA Funding Fee $