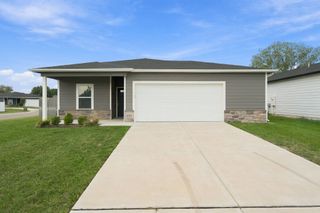
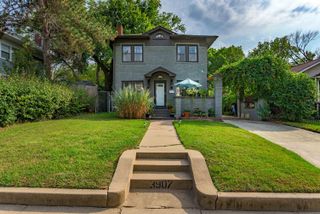
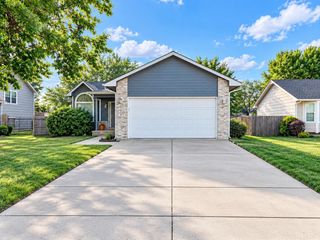
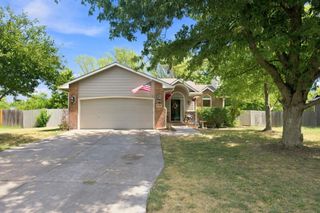
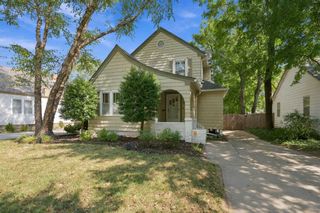
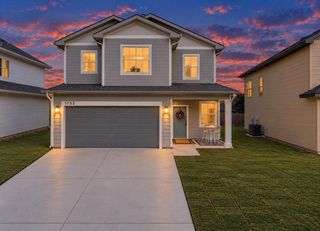
882 S Bedford Ct, Wichita, KS 67207
- 3 beds |
- 2 baths |
- 1,878 sqft
 Single-Family Home
  Built in 2008
  0.27acre lot
 2 car garage
  $145/sqft
  Listed 1 month ago
Property Description
The seller is open to reviewing any fair and reasonable offers from buyers. Welcome home to this beautifully refreshed open-concept residence featuring stainless steel kitchen appliances, luxury vinyl plank flooring, newer light fixtures, and fresh interior paint. The stylish, functional kitchen offers abundant skylight, a deep stainless-steel sink, a glass/cup rinser, a reach-in pantry, and a spacious island with added storage and seating. The adjoining dining area opens to the wooden deck, creating an easy flow for everyday living and entertaining. The inviting living room features vaulted ceilings and a cozy gas fireplace. Down the hall, the primary suite includes a walk-in closet and private bathroom access. The main floor also offers convenient laundry, linen storage, and an additional bedroom ideal for guests, an office, or a hobby room. The view-out basement expands the living space with an open family area, a third bedroom with a walk-in closet, and a full bathroom. Outdoors, enjoy no backyard neighbors, tree-lined views, and a private deck and patio perfect for relaxing or entertaining. Schedule your private showing today and see all this exceptional home has to offer.
- Listing Status:
- Active
- Data Last Updated:
- October 5, 2026 at 7:20AM
- Listing Office:
- Keller Williams Signature Partners, LLC : 316-681-3600
- Listing Agent:
- Chi M McKanlam : 316-806-2859
- MLS ID:
- 677659
- General: Guttering - ALLFrame w/Less than 50% MasBrick
- Style: Ranch
- Roofing: Composition
- General: OneFullView Out
- Road/Access: Paved Road
- HOA Amenities: Gen. Upkeep for Common Ar120.0
- Originating MLS: sckansas
- School District: Wichita School District (USD 259)
- County: Sedgwick
- Zoning: Lot 2 Block 1 Cedar View 2nd Addition118270240203100
- Fencing: Wrought Iron
- Utilities: Sewer AvailableNatural Gas AvailablePublic
- Source: sckansas
- Ownership: Individual
This listing courtesy of Chi M McKanlam , Keller Williams Signature Partners, LLC
Monthly Payment
- Principal & Interest $
- Property Taxes $
- Home Insurance $
- VA Funding Fee $