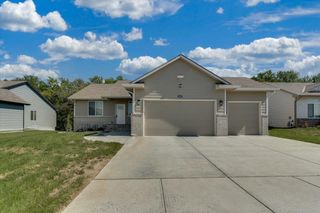
2421 E Velvet Leaf, Andover, KS 67002
- 5 beds |
- 3 baths |
- 2,346 sqft
 Single-Family Home
  Built in 2023
  0.33acre lot
 3 car garage
  $166/sqft
  Listed 10 days ago
Property Description
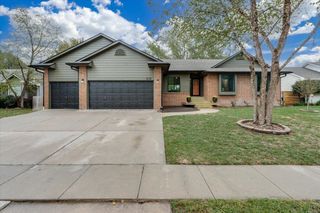
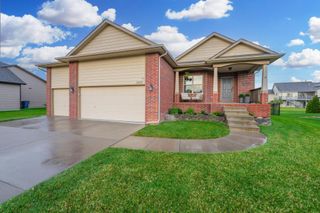
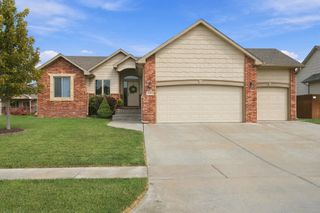
Custom built in 2023 by TK Custom Homes, this exceptional home combines thoughtful design, quality finishes, and an impressive list of extras on a generous 1/3-acre lot at the end of a quiet cul-de-sac. The large East-facing backyard, handsome curb appeal, and covered outdoor living area make an immediate impression, while the light and bright interior offers an inviting open-concept layout with vaulted ceilings, enamel trim, and beautiful finishes throughout. The kitchen is designed for both everyday living and entertaining with a large island/eating bar, walk-in pantry, gas range, pot filler, and granite or quartz countertops throughout the home. A split-bedroom floor plan provides privacy, with a spacious primary suite featuring dual sinks, corner soaker tub, separate shower, and walk-in closet. The fully finished basement adds exceptional living space with a large rec/family room, two additional bedrooms, full bath, tornado shelter, and ample storage. The three-car garage is equipped with a Tesla charger and 220 outlet, while the covered patio is ready for a hot tub with dedicated wiring and a gas line. A storage shed, full fencing, and 6-inch gutters add even more convenience. Just three years old and exceptionally well appointed, this home offers the space, upgrades, and easy living buyers are looking for in the Andover School District.
- Listing Status:
- Active
- Data Last Updated:
- October 5, 2026 at 4:22AM
- Listing Office:
- Reece Nichols South Central Kansas : 316-978-9777
- Listing Agent:
- Kelly Kemnitz : 316-308-3717
- MLS ID:
- 679591
- General: Guttering - ALLSprinkler SystemFrame w/Less than 50% Mas
- Style: Ranch
- Other Structures: Storage
- Roofing: Composition
- General: OneFullDay Light
- Road/Access: Paved Road
- HOA Amenities: Gen. Upkeep for Common Ar390.0
- Originating MLS: sckansas
- School District: Andover School District (USD 385)
- County: Butler
- Zoning: PRAIRIE CREEK ADD 4TH PHASES09T27R03EBLOCK ALOT 614373 SQUARE FEET302-09-0-30-10-007-00-0
- Utilities: Sewer AvailableNatural Gas AvailablePublic
- Source: sckansas
- Ownership: Individual
This listing courtesy of Kelly Kemnitz , Reece Nichols South Central Kansas
Monthly Payment
- Principal & Interest $
- Property Taxes $
- Home Insurance $
- VA Funding Fee $

 New - 2 days ago