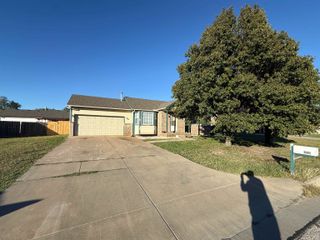
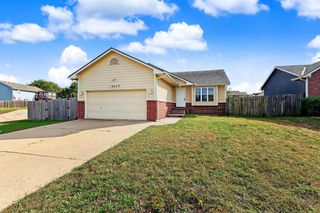
315 W Tuscany Dr, Andover, KS 67002
- 4 beds |
- 3 baths |
- 2,100 sqft
 Single-Family Home
 Built in 2005
 0.3acre lot
 3 car garage
 $124/sqft
 Listed 5 days ago
Property Description
Investors - Spacious ranch home offering great potential in an established neighborhood! Features include a large fenced backyard, covered front porch, oversized wood deck and huge custom stamped concrete patio. Inside, you'll find a vaulted living room with a gas fireplace, a kitchen with eating bar and tile flooring, and a primary suite featuring vaulted ceilings, a large walk-in closet, double raised vanities, and a separate tub and shower. The finished basement includes a large family room, spacious 4th bedroom with double doors and direct bath access, plus abundant storage space. Additional features include tile flooring in the kitchen, bathrooms, and laundry room, privacy fencing, and an electric garage door opener. Property is being sold as-is and is in need of cosmetic updating throughout, including flooring, paint, kitchen, and bathroom improvements. Excellent opportunity for investors, flippers, or buyers looking to build equity through renovations. Sellers will pay off solar panels
- Listing Status:
- Active
- Data Last Updated:
- November 19, 2026 at 2:21AM
- Listing Office:
- Growth Ring Realty : 316-910-5727
- Listing Agent:
- Karen Wright : 316-209-8828
- MLS ID:
- 681874
- General: Frame w/Less than 50% Mas
- Style: Ranch
- Roofing: Composition
- General: OneFullDay Light
- Road/Access: Paved Road
- HOA Amenities: 480.0
- Originating MLS: sckansas
- School District: Andover School District (USD 385)
- County: Sedgwick
- Zoning: Block 2 | Lot(s) 6 | Section 31 | Township 27 | Range 03309-31-0-40-03-025-00-0
- Fencing: Wood
- Utilities: Public
- Source: sckansas
- Ownership: Individual
This listing courtesy of Karen Wright , Growth Ring Realty
Monthly Payment
- Principal & Interest $
- Property Taxes $
- Home Insurance $
- VA Funding Fee $

 New - 20 hours ago