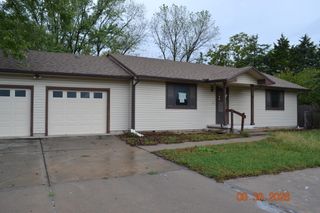
1718 S Brandon St, Wichita, KS 67207
- 3 beds |
- 3 baths |
- 2,040 sqft
 Single-Family Home
 Built in 1989
 10,019sqft lot
 2 car garage
 $107/sqft
 Listed 20 hours ago
Property Description
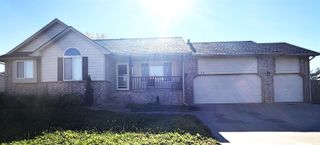
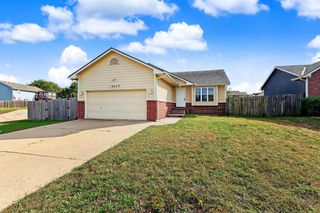
Move-In Ready with Space to Live, Relax & Entertain! Welcome home! With numerous recent improvements, including a new roof, some updated flooring, and fresh paint, this home is ready for you to move right in and make it your own. From the moment you step inside, the vaulted ceilings create a bright, open, and welcoming atmosphere. Designed with both comfort and entertaining in mind, the main level features two bedrooms, two full bathrooms, a spacious living room that flows seamlessly into the dining area, and a functional kitchen. Downstairs, you'll find even more room to spread out with a large family room featuring a cozy fireplace, an additional generously sized bedroom, a full bathroom, and a finished storage area. Love entertaining or enjoying the outdoors? Step outside onto the large deck, perfect for hosting gatherings, relaxing with family, or enjoying a quiet evening. With its spacious layout, multiple living areas, and valuable updates, this home offers plenty of room to enjoy. Even better, it's priced below tax appraisal! Don't miss your opportunity to make this wonderful home yours!
- Listing Status:
- Active
- Data Last Updated:
- November 19, 2026 at 1:19AM
- Listing Office:
- Reece Nichols South Central Kansas : 316-978-9777
- Listing Agent:
- Joey Kate Laurie : 316-807-2868
- MLS ID:
- 682068
- General: Guttering - ALLFrame w/Less than 50% Mas
- Style: Ranch
- Other Structures: Storage
- Roofing: Composition
- General: OneFullDay Light
- Road/Access: Paved Road
- Originating MLS: sckansas
- School District: Wichita School District (USD 259)
- County: Sedgwick
- Zoning: LOT 10 & TH PT LOT 9 BEG SW COR TH NWLY ALG CUR 37.25 FT TH NELY 108.43 FT TH SELY 23.28 FT TH W 110118-33-0-12-04-011.00
- Fencing: Wood
- Utilities: Natural Gas AvailablePublicSewer Available
- Source: sckansas
- Ownership: Trust
This listing courtesy of Joey Kate Laurie , Reece Nichols South Central Kansas
Monthly Payment
- Principal & Interest $
- Property Taxes $
- Home Insurance $
- VA Funding Fee $

 New - 2 days ago