5436 SW 69th St, Auburn, KS 66402
- 4 beds |
- 2 baths |
- 1,679 sqft
 Single-Family Home
  Built in 1962
  1.82acre lot
 2 car garage
  $208/sqft
  Listed 9 days ago
Property Description
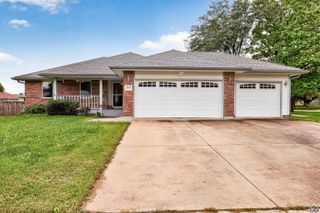
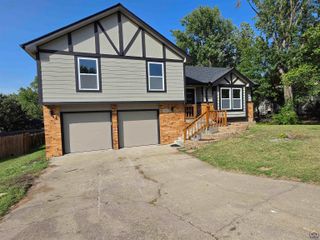
Completely remodeled 4-bedroom, 2-bath ranch home on approximately 1.82 acres in the highly sought-after Washburn Rural School District! This beautifully renovated property offers the perfect combination of modern updates, all one level living, peaceful country setting, and room to spread out! Nearly every inch has been thoughtfully transformed, including a completely renovated kitchen with brand-new appliances, a newly added second bathroom, and main level laundry room addition. Enjoy all-new flooring, light fixtures, and fresh paint both inside and out. The extensive improvements go far beyond cosmetics, featuring brand-new siding, roof, gutters, windows, HVAC system, and water heater, plus updated electrical work, plumbing, and a basement waterproofing system with sump pump. Step outside to enjoy the brand-new deck overlooking your spacious property, complete with fresh landscaping, new gravel, and a newly seeded lawn. The detached two-car garage, additional carport, and abundance of parking space provide plenty of room for vehicles, recreational toys, and more! With nearly two acres to call your own, there's plenty of space to garden, entertain, or simply enjoy the wide-open surroundings. Located in the desirable Washburn Rural School District, you'll enjoy the tranquility of country living with convenient access to Topeka amenities. All the big-ticket improvements have been done—just move in, unpack, and enjoy!
- Listing Status:
- Active
- Data Last Updated:
- October 5, 2026 at 12:19AM
- Listing Office:
- Redfin Corporation : 816-679-8310
- MLS ID:
- 246757
- Style: Ranch
- Parking: DetachedCarportExtra Parking
- Roofing: Composition
- General: Ranch
- Originating MLS: sunflower
- County: Shawnee County
- Zoning: R71719
- Sewer: Septic Tank
- Source: sunflower
- Ownership: Private
This listing courtesy of Redfin Corporation
Monthly Payment
- Principal & Interest $
- Property Taxes $
- Home Insurance $
- VA Funding Fee $

 New - 2 days ago