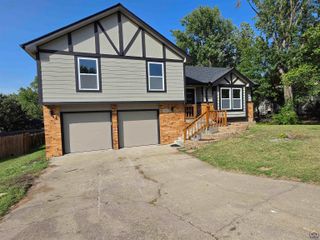
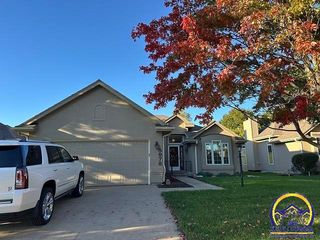
3531 SW Glendale DR, Topeka, KS 66614
- 3 beds |
- 3 baths |
- 1,736 sqft
 Single-Family Home
  Built in 1998
  6,534sqft lot
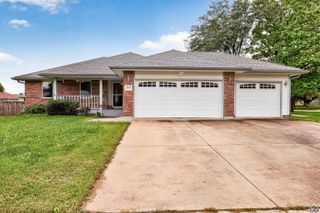
 2 car garage
  $187/sqft
  Listed 2 days ago
Property Description
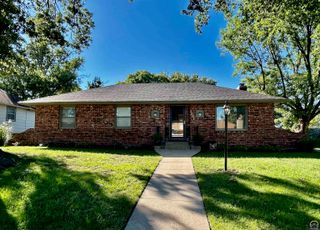
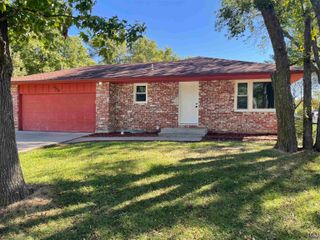
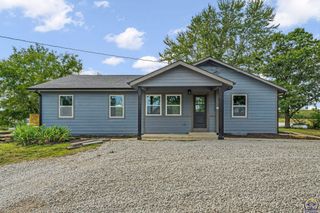
Washburn Rural.. Better than new and ready for you! This beautifully updated 3-bedroom, 2.5-bath ranch in desirable Prairie Trace offers modern style, comfortable living, and the convenience of main-floor living. This home is LOADED with NEW, incl roof, interior and exterior paint, appliances, and gas fireplace. The kitchen features granite countertops and plenty of space for everyday living and entertaining. The main-floor laundry adds an extra level of convenience. Enjoy cozy nights with the NEW Gas Fireplace in the Great Rm! Spacious primary bedroom provides a private retreat with an ensuite bath featuring a brand-new Onyx shower, just installed this week! Two additional bedrooms offer flexibility for family, guests, a home office, or hobbies. Step outside to enjoy the newly landscaped yard, with natural privacy patio, attractive curb appeal and an inviting outdoor setting. Enjoy the Community Pool in the summers. With so many major improvements already completed, over $61,000, there’s no need to worry about costly projects or updates. Simply move in and enjoy! Come see all this exceptional home has to offer! Open Sunday Noon-1:00pm
- Listing Status:
- Active
- Data Last Updated:
- October 5, 2026 at 12:19AM
- Listing Office:
- Coldwell Banker American Home : 785-554-4092
- MLS ID:
- 246857
- Style: Ranch
- Parking: Attached
- Roofing: Architectural Style
- Windows: Storm Window(s)
- General: Ranch
- HOA Amenities: PoolCommon Area Maintenance110.0Annually
- Originating MLS: sunflower
- County: Shawnee County
- Zoning: R60943
- Fencing: Partial
- Sewer: Public Sewer
- Source: sunflower
- Ownership: Private
This listing courtesy of Coldwell Banker American Home
Monthly Payment
- Principal & Interest $
- Property Taxes $
- Home Insurance $
- VA Funding Fee $

 New - 1 day ago