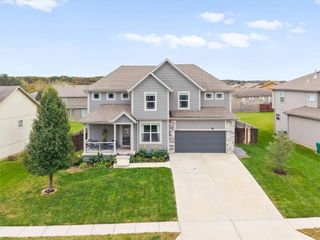
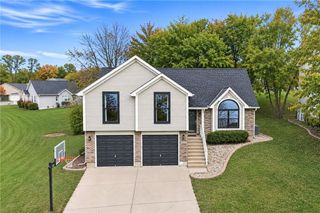
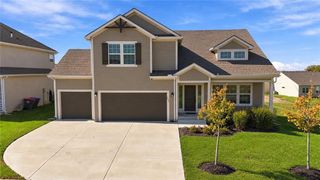
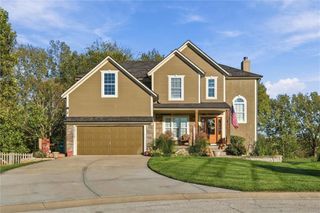
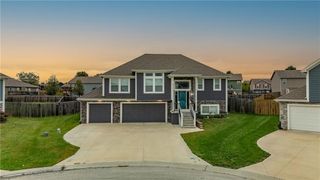
14584 Amanda Lane, Basehor, KS 66007
- 3 beds |
- 3 baths |
- 2,179 sqft
 Single-Family Home
 Built in 2026
 6,970sqft lot
 2 car garage
 $229/sqft
 Listed 26 days ago
Property Description
The Sequoia by Pfannes Homes on Lot 34R. Can be ready in 30 days! This BRAND NEW twin villa plan is a WINNER with generously sized rooms and key features such as great cabinet and counter space with a pantry, laundry attached to a LARGE primary closet, tons of windows, a nice covered patio and all the upgrades, including a storm room. The lower level has an oversized family room, third bedroom and third bathroom. Live in new construction in a GOLF COURSE community for under $500K!! Convenient access to K-7 makes for easy commutes to all parts of the metro area. Just 10 minutes to the Legends Shopping, Dining and Entertainment District and 30 minutes to the airport. Acclaimed Basehor-Linwood Schools. The $230/month HOA fee includes lawn maintenance (mowing, trimming, weed and feed, sprinkler spring turn on and winterization), snow removal over 2 inches as well as paint, gutters and roof. Annual HOA of $600 covers the pool, sports courts, play area and common grounds.
- Listing Status:
- Active
- Data Last Updated:
- November 10, 2026 at 7:20AM
- Listing Office:
- Weichert, Realtors Welch & Co. : 913-647-5700
- Listing Agent:
- Jeff Curry : 816-536-3742
- Contact:
- 816-536-3742
- MLS ID:
- 2644499
- Style: Traditional
- Other Structures: Covered Patio
- Parking: Attached
- Roofing: Composition
- Windows: Thermal Windows
- General: Reverse 1.5 Story
- HOA Amenities: Pickleball Court(s)Play AreaPoolTennis Court(s)All AmenitiesBuilding MaintLawn ServiceRoof ReplaceSnow Removal3360.0Annually
- Originating MLS: hmls
- School District: Basehor-Linwood
- County: Leavenworth
- Zoning: HIGHLANDS OF FALCON LAKES 3RD PLATS24T10R22ELOT 34R156-24-0-00-08-306.07-0
- Water: Public
- Sewer: Public Sewer
- Source: hmls
- Ownership: Private
This listing courtesy of Jeff Curry , Weichert, Realtors Welch & Co.
Monthly Payment
- Principal & Interest $
- Property Taxes $
- Home Insurance $
- VA Funding Fee $

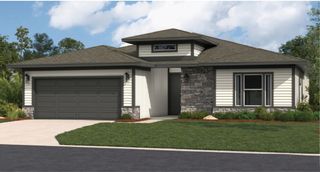
 New - 3 days ago