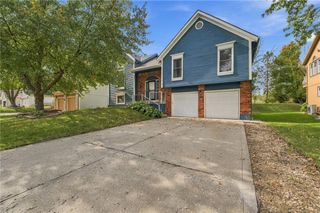
12113 Pebble Beach Drive, Kansas City, KS 66109
- 4 beds |
- 3 baths |
- 2,044 sqft
 Single-Family Home
 Built in 2005
 0.3acre lot
 2 car garage
 $215/sqft
 Listed 22 days ago
Property Description
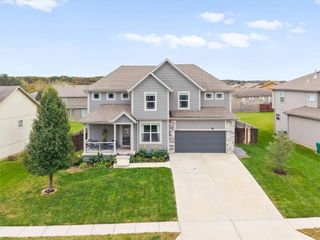
Welcome Home to one of the best neighborhoods in the Piper School District! From the moment you arrive you will appreciate the beautiful curb appeal, amazing front door and inviting covered front porch of this stunning two-story home! Step inside to a breathtaking family room featuring soaring ceilings, an impressive floor-to-ceiling fireplace and an open staircase overlooking the living area. The spacious kitchen offers beautiful wood cabinetry, granite countertops, center island with seating and a breakfast area filled with natural light. The main level also features a versatile sitting room or formal dining room, allowing you to customize the space to fit your needs. A main level bedroom, currently used as a home gym, has a full bathroom conveniently located just steps away, offering wonderful flexibility for guests, a home office or multi-generational living. Upstairs, the spacious primary suite features a beautiful tray ceiling, private bathroom with walk-in closet, double vanity, jetted tub and separate shower. Additional bedrooms and full bath provide plenty of room to spread out. With four bedrooms and three full baths, this home offers plenty of space and flexibility. The unfinished walk-out basement provides endless possibilities for future living space, a recreation area or additional storage. The outdoor living space is truly something special! Discover your own backyard retreat with an elevated deck overlooking the yard, covered patio, outdoor entertaining area and plenty of room to relax or gather with family and friends! The detached workshop/storage building, complete with electricity, is an added bonus and ideal for hobbies, projects, lawn equipment or extra storage. Neighborhood pool across the street! Neighborhood pond, playground and shelter area within walking distance! Minutes from The Legends, Kansas Speedway, Children's Mercy Park, shopping, dining and entertainment! Come see for yourself what makes this property so special!
- Listing Status:
- Active
- Data Last Updated:
- November 10, 2026 at 7:20AM
- Listing Office:
- Platinum Realty LLC : 888-220-0988
- Listing Agent:
- Cathy Wolf : 913-216-4795
- Contact:
- 913-216-4795
- MLS ID:
- 2647940
- General: Bath
- Other Structures: Shed(s)DeckCovered PatioPatio
- Parking: Attached
- Roofing: Composition
- Windows: Window Coverings
- General: 2 Stories
- HOA Amenities: Play AreaPool
- Originating MLS: hmls
- School District: Piper
- County: Wyandotte
- Zoning: Lot 15Genesis Trace287714
- Water: Public
- Sewer: Public Sewer
- Source: hmls
- Ownership: Private
This listing courtesy of Cathy Wolf , Platinum Realty LLC
Monthly Payment
- Principal & Interest $
- Property Taxes $
- Home Insurance $
- VA Funding Fee $