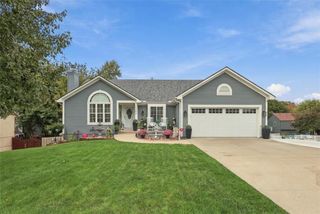
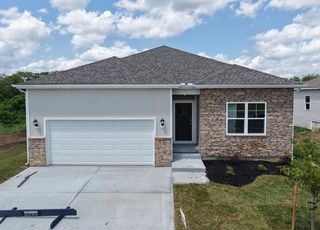
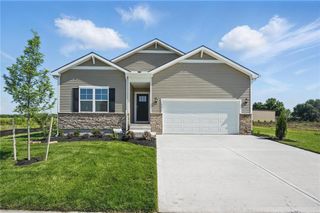
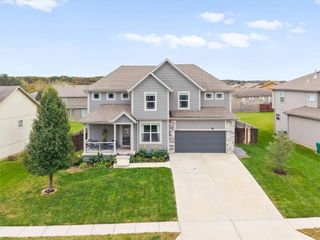
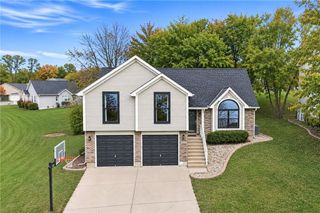
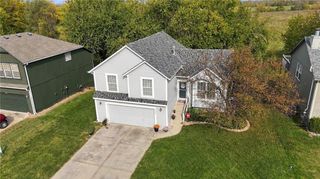
11013 Cleveland Avenue, Kansas City, KS 66109
- 3 beds |
- 3 baths |
- 1,969 sqft
 Single-Family Home
 Built in 2005
 8,276sqft lot
 2 car garage
 $187/sqft
 Listed 13 days ago
Property Description
PIPER LOCATION! UPDATED DESIGNER FINISHES! SPACIOUS FENCED BACKYARD! Discover this GREAT combination of STYLE, SPACE & LOCATION! This beautifully updated 3-bedroom, 2.5-bath home in the highly sought-after Piper School District! Offered at HUGE VALUE and MOVE IN READY at 375,000, this home delivers exceptional appeal for homeowners and investors alike! Step inside to discover a CLEAN, FRESH & INVITING INTERIOR featuring stylish designer finishes, spacious living areas, and an UPDATED KITCHEN designed for both everyday living and entertaining. The thoughtful layout offers comfortable gathering spaces, generously sized bedrooms, and plenty of room to spread out! LOVE THE OUTDOORS? The HUGE FENCED BACKYARD provides endless possibilities for entertaining, pets, play, or simply enjoying your own private outdoor retreat! The LOW-MAINTENANCE EXTERIOR means more time enjoying your home and less time worrying about upkeep. LOCATION, LOCATION, LOCATION! Conveniently situated near The Legends, Kansas Speedway, shopping, restaurants, entertainment, and major highway access, this property puts some of Kansas City's favorite destinations just minutes from your doorstep! Whether you're searching for your next place to call HOME, exploring a RENTAL OR INVESTMENT OPPORTUNITY, or looking for a well-maintained property in a desirable location, this one checks the boxes! GREAT LOCATION. BEAUTIFUL UPDATES. ROOM TO ENJOY. COME SEE THE POSSIBILITIES!
- Listing Status:
- Active
- Data Last Updated:
- November 10, 2026 at 7:20AM
- Listing Office:
- ReeceNichols -Johnson County W : 913-323-7222
- Listing Agent:
- Kim Brown : 913-954-8352
- Contact:
- 913-954-8352
- MLS ID:
- 2648815
- Style: Traditional
- Other Structures: Deck
- Parking: AttachedBasementGarage Faces Front
- Roofing: Composition
- Windows: Window Coverings
- General: Split Entry
- Road/Access: Paved
- HOA Amenities: OtherTrail(s)250.0Annually
- Originating MLS: hmls
- School District: Piper
- County: Wyandotte
- Zoning: Meadows Sub PH 5S 34T10R 23Acres 0.190000L4284503
- Fencing: MetalWood
- Water: Public
- Sewer: Public Sewer
- Source: hmls
- Ownership: Private
This listing courtesy of Kim Brown , ReeceNichols -Johnson County W
Monthly Payment
- Principal & Interest $
- Property Taxes $
- Home Insurance $
- VA Funding Fee $