1742 S 105th Street, Edwardsville, KS 66111
- 4 beds |
- 3 baths |
- 2,314 sqft
 Single-Family Home
 Built in 1999
 10,454sqft lot
 2 car garage
 $173/sqft
 Listed 5 days ago
Property Description
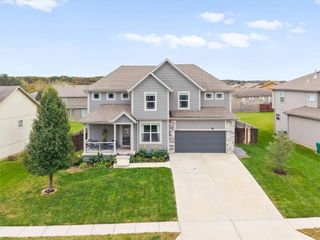
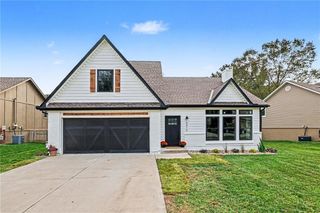
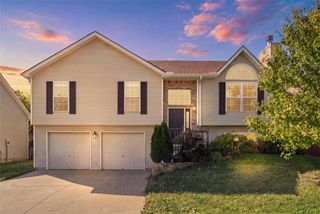
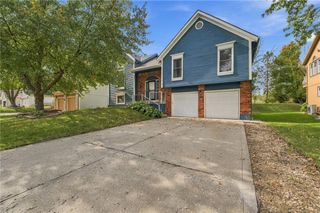
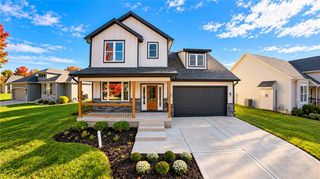
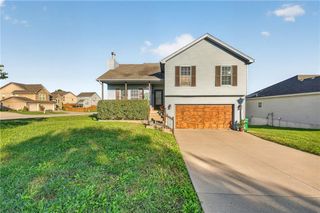
*MOVE-IN READY, MAIN-LEVEL LIVING, SOLAR PANELS & YOUR OWN BACKYARD OASIS!** This immaculate, beautifully updated home is packed with thoughtful upgrades, cozy spaces & a backyard you'll never want to leave! Perfectly positioned on an oversized corner lot in a quiet neighborhood with NO HOA, you'll love the peaceful setting while being just minutes from EVERYTHING! Light, bright & welcoming from the moment you step inside, this home offers a unique, open floor plan designed for comfortable everyday living! Featuring 4 bedrooms, 3 FULL bathrooms, TWO spacious living areas & a WALK-OUT basement, there's plenty of room to spread out, entertain or simply settle in & get cozy. The refreshed interior features fresh paint, new carpet & a beautiful kitchen with quartz countertops & a new granite composite sink. Step outside & fall in love! The fully fenced backyard feels like your own private little getaway, complete with a refreshing above-ground POOL & sun deck, updated composite deck, gorgeous landscaping & a covered concrete patio perfect for morning coffee, evening conversations, grilling & making memories! Even your four-legged family members have their own CUSTOM PUP ROOM with a doggy door leading into the storage room! The upgrades just keep coming! SOLAR PANELS mean the current owners enjoy NO ELECTRICITY BILL! Additional improvements include a NEW ROOF, exterior paint, gutters, exterior doors, select windows, newer garage door, HVAC (2020) & an additional third-car driveway added in 2026! Beautifully maintained, thoughtfully updated & absolutely PRECIOUS, this home checks all the boxes! MAIN-LEVEL LIVING, a finished WALK-OUT basement, fantastic outdoor entertaining spaces, NO HOA & an incredibly convenient location! **Move right in, unpack & start enjoying HOME!*
- Listing Status:
- Active
- Data Last Updated:
- November 10, 2026 at 7:20AM
- Listing Office:
- Platinum Realty LLC : 888-220-0988
- Listing Agent:
- Holly Renfro : 913-638-2783
- Contact:
- 913-638-2783
- MLS ID:
- 2649934
- Style: Traditional
- Other Structures: DeckCovered PatioPatio
- Pool: Above Ground
- Parking: AttachedGarage Faces Front
- Roofing: Composition
- Windows: Window Coverings
- General: Ranch
- Road/Access: Paved
- HOA Amenities: 0.0
- Originating MLS: hmls
- School District: Bonner Springs
- County: Wyandotte
- Zoning: Lot 28Williamson Farms Resurvey of Phase 3a Replat of a Portion of Tract 2Wiliams Farms Subdivisiona Subdivision of land in the City of EdwardsvilleWyandotte CountyKansas.257700
- Fencing: Wood
- Water: Public
- Sewer: Public Sewer
- Source: hmls
- Ownership: Private
This listing courtesy of Holly Renfro , Platinum Realty LLC
Monthly Payment
- Principal & Interest $
- Property Taxes $
- Home Insurance $
- VA Funding Fee $