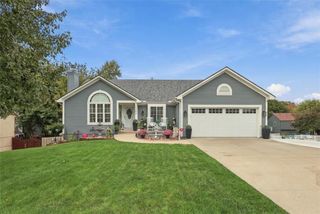
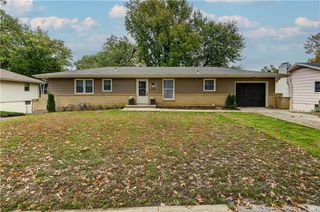
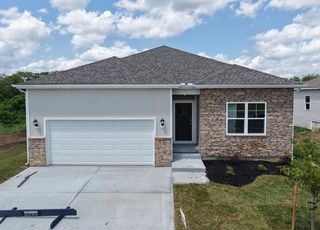
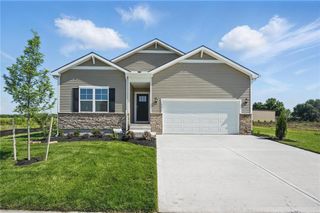
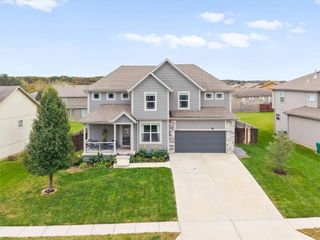
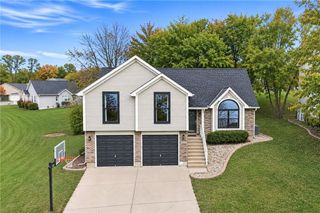
2804 N 103rd Street, Kansas City, KS 66109
- 4 beds |
- 3 baths |
- 2,005 sqft
 Single-Family Home
 Built in 1988
 7,405sqft lot
 2 car garage
 $182/sqft
 Listed 17 days ago
Property Description
Location, Location, Location! Move right into this beautifully updated, move-in-ready 4-bedroom, 3-bathroom multi-level home near the future Kansas City Chiefs stadium, with convenient access to dining, shopping, recreation, and entertainment. The spacious kitchen features granite countertops, newer gray cabinetry, a gas range, new subway tile backsplash, new refrigerator, and new dishwasher. Fresh interior paint creates a bright, cohesive feel throughout. Just off the kitchen, the large deck overlooks the expansive backyard and greenspace, offering room for outdoor dining, play, gardening, or relaxation. The main level includes a comfortable living room with a brick fireplace, formal dining room, three bedrooms, and two full bathrooms. The primary bedroom features a private en-suite bathroom, while the additional bedrooms offer flexibility for family, guests, or a home office. The lower level expands the living space with a spacious family room, built-in cabinetry, and access to a large patio—ideal for movie nights, game days, or casual gatherings. This level also includes a fourth bedroom, full bathroom, laundry room, and an additional multi-purpose area suitable for a home office, playroom, fitness space, or hobby room. With thoughtful updates, generous indoor and outdoor gathering spaces, and easy access to I-435 and I-70, this home offers comfort and flexibility in a convenient location!!
- Listing Status:
- Active
- Data Last Updated:
- November 10, 2026 at 7:20AM
- Listing Office:
- Compass Realty Group : 816-280-2773
- Listing Agent:
- Serena Mahlan : 913-579-6778
- Contact:
- 913-579-6778
- MLS ID:
- 2648751
- General: Sat Dish Allowed
- Style: Traditional
- Other Structures: DeckPatio
- Parking: AttachedGarage Faces Front
- Roofing: Composition
- Windows: Skylight(s)
- General: Side/Side SplitSplit Entry
- HOA Amenities: 150.0Annually
- Originating MLS: hmls
- School District: Piper
- County: Wyandotte
- Zoning: WESTLAKES35T10R23ACRES 0.170000L19238418
- Water: Public
- Sewer: Public Sewer
- Source: hmls
- Ownership: Private
This listing courtesy of Serena Mahlan , Compass Realty Group
Monthly Payment
- Principal & Interest $
- Property Taxes $
- Home Insurance $
- VA Funding Fee $