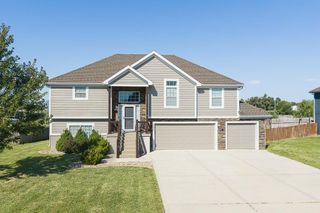
14665 Amanda Lane, Basehor, KS 66007
- 3 beds |
- 3 baths |
- 2,140 sqft
 Single-Family Home
  Built in 2027
  0.36acre lot
 2 car garage
  $237/sqft
  Listed 8 days ago
Property Description
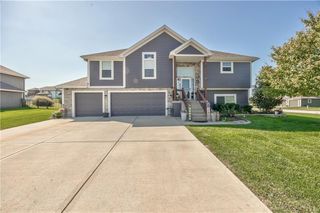
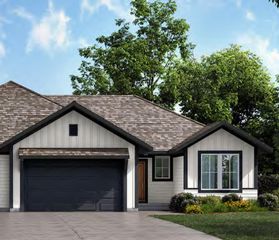
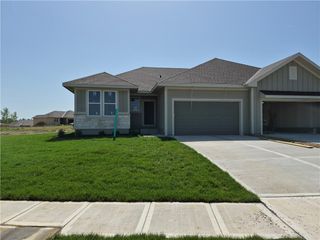
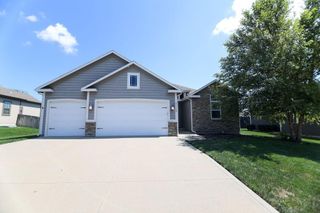
Lot 42R - The Austyn built by New Mark Homes. FINISHED PICTURES ARE OF A SEPARATE SIMILAR HOME. Estimated completion is February 2027. This maintenance provided home is backing right up to the fairway on hole 16 of The Falcon Lakes Golf Course. Everything you need is on the main level! Enter the home into the great room with upgraded floor to ceiling stone on the gas fireplace. The kitchen has plenty of room with a larger island with an overhang and a walk-in pantry. Primary suite features a walk-in closet, walk-in shower, twin vanities, and a soaker tub. The second main level bedroom is perfect for an office. Lower level features a daylight rec room. 3rd lower level bedroom and bathroom are great for guests. This home also has plenty of storage. Covered deck that overlooks the course has upgraded composite flooring as well. Enjoy golf course living in the beautiful Communities of Falcon Lakes!! Great highway access make all parts of the metro area easily accessible. It is less than 15 minutes to the Legends dining, shopping and entertainment district and just 30 minutes to the airport. HOA provides lawn maintenance (mowing, treatments, sprinkler winterization and spring opening), maintenance of landscaping, snow removal over two inches, as well as paint, roof and gutters, as needed. Acclaimed Basehor-Linwood Schools! Standard homeowner insurance is required.
- Listing Status:
- Active
- Data Last Updated:
- September 26, 2026 at 4:19AM
- Listing Office:
- Weichert, Realtors Welch & Co. : 913-647-5700
- Listing Agent:
- Jeff Curry : 816-536-3742
- Contact:
- 816-536-3742
- MLS ID:
- 2642788
- Style: Traditional
- Other Structures: Deck- Covered
- Parking: AttachedBuilt-InGarage Door OpenerGarage Faces Front
- Roofing: Composition
- Windows: Thermal Windows
- General: Reverse 1.5 Story
- Road/Access: Paved
- HOA Amenities: Pickleball Court(s)Play AreaPoolTennis Court(s)Lawn ServiceRoof ReplaceSnow Removal600.0Annually
- Originating MLS: hmls
- School District: Basehor-Linwood
- County: Leavenworth
- Zoning: HIGHLANDS OF FALCON LAKES 3RD PLATS24T10R22ELot 42052-156-24-0-00-08-306.15-0
- Water: Public
- Sewer: Public Sewer
- Source: hmls
- Ownership: Private
This listing courtesy of Jeff Curry , Weichert, Realtors Welch & Co.
Monthly Payment
- Principal & Interest $
- Property Taxes $
- Home Insurance $
- VA Funding Fee $

 New - 23 hours ago