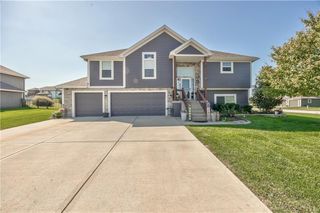
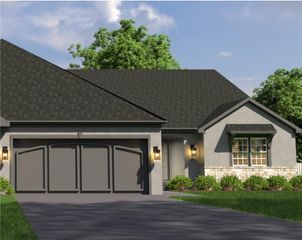
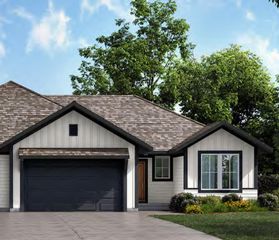
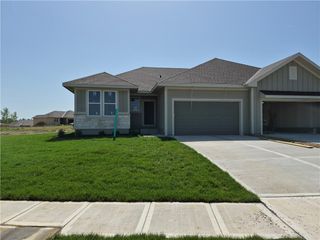
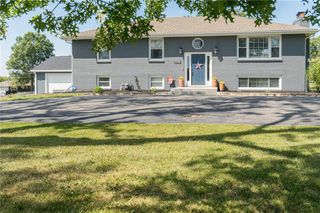
15116 Chestnut Street, Basehor, KS 66007
- 4 beds |
- 2 baths |
- 2,150 sqft
 Single-Family Home
  Built in 1972
  2.5acre lot
 2 car garage
  $249/sqft
  Listed 2 months ago
Property Description
The best memories are rarely made inside four walls. They're made on summer evenings spent on the deck, kids exploring the woods, family gathered around a fire, and quiet mornings where the only sounds are birds and the breeze through the trees. Nestled on beautiful acreage surrounded by mature trees, this property offers the privacy and freedom so many people dream about while still being in an incredible Basehor location. The newly built, fully heated and cooled workshop opens the door to endless possibilities. Finish it into an additional dwelling for guests or multigenerational living, create the ultimate hobby space, home business, or workshop. The choice is yours. Major updates provide peace of mind, including a newer HVAC system with warranty and a recently inspected and improved septic system. Plus, you'll enjoy the savings of private well water with no monthly water bill. Whether you're hosting holidays on the oversized 28x30 deck, watching wildlife wander through the trees, or simply enjoying the space to breathe, this is the kind of property that becomes the backdrop for a lifetime of memories.
- Listing Status:
- Active
- Data Last Updated:
- September 26, 2026 at 7:18AM
- Listing Office:
- ReeceNichols - Leawood : 913-851-7300
- Listing Agent:
- Kat Lewis : 913-620-0389
- Contact:
- 913-620-0389
- MLS ID:
- 2630611
- General: Sat Dish Allowed
- Style: Traditional
- Other Structures: Deck
- Parking: Basement
- Roofing: Composition
- Windows: Storm Window(s)
- General: Ranch
- Originating MLS: hmls
- School District: Basehor-Linwood
- County: Leavenworth
- Zoning: 16983
- Water: Well
- Sewer: Septic Tank
- Source: hmls
- Ownership: Private
This listing courtesy of Kat Lewis , ReeceNichols - Leawood
Monthly Payment
- Principal & Interest $
- Property Taxes $
- Home Insurance $
- VA Funding Fee $

 New - 1 day ago