15421 Kansas Avenue, Basehor, KS 66007
- 4 beds |
- 4 baths |
- 3,377 sqft
 Single-Family Home
  Built in 1997
  1.4acre lot
 2 car garage
  $183/sqft
  Listed 1 month ago
Property Description
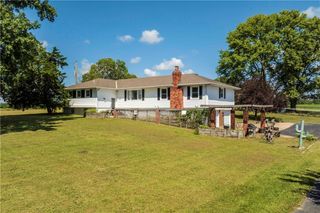
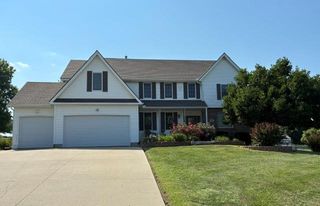
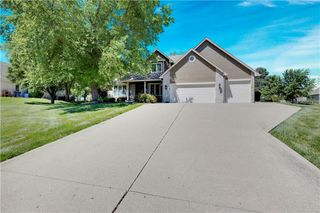
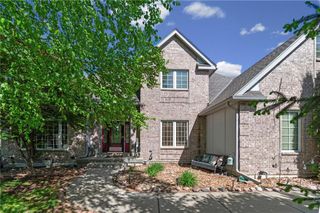
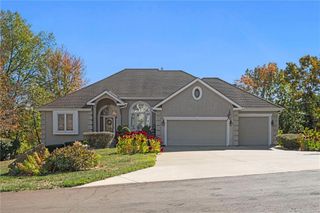
A rare opportunity, both a private paradise and an entertainer’s dream, 15421 Kansas Ave awaits. Situated on 1.4 acres, this property offers space, serenity, and solitude. Effortlessly blending nature & comfort with stunning interior details and breathtaking outdoor spaces, this home will surprise and delight you. The gourmet kitchen features a premium five-star range with double oven and vent hood, beautiful cabinetry, and an adjacent formal dining room. The breathtaking living room boasts abundant natural light through floor-to-ceiling windows, a stunning (and working) fireplace, and a soaring stained tongue and groove ceiling. Laundry room, powder room, and primary bedroom with ensuite and walk-in closet are conveniently located on the first floor as well. Two generous bedrooms and a full bathroom upstairs overlook the stunning light-filled living room. Downstairs there’s an additional den, full bathroom, bedroom with private deck access, storage, and a bonus office space. Outside you’ll find two storage sheds, a beautiful back yard with mature trees and a wooded backdrop, and a two-tiered deck offering multiple access points from the home. This stunning deck features an outdoor kitchen complete with a grill, refrigerator, sink, and wood grill, a gazebo, wood storage, private deck for lower-level bedroom, and additional space for curated outdoor experiences. This exquisite property is a rare offering, don’t miss it!
- Listing Status:
- Active
- Data Last Updated:
- September 26, 2026 at 7:18AM
- Listing Office:
- KW KANSAS CITY METRO : 913-825-7500
- Listing Agent:
- Jordan Porter : 816-759-9727
- Contact:
- 816-759-9727
- MLS ID:
- 2636438
- General: Fire PitOutdoor KitchenBath
- Style: Traditional
- Other Structures: GazeboOutbuildingShed(s)PorchDeck- CoveredDeck
- Parking: AttachedElectric Vehicle Charging Station(s)Garage Door OpenerGarage Faces Front
- Roofing: Composition
- General: 1.5 Stories
- Originating MLS: hmls
- School District: Basehor-Linwood
- County: Leavenworth
- Zoning: S23T11R22EACRES 1.4PT NE1/4 NW1/4; BEG 20'S NE CORS425.01'NW185.88'N327.88'E160' TO POB186-23-0-00-00-006.00-0
- Fencing: Metal
- Water: Public
- Sewer: Septic Tank
- Source: hmls
- Ownership: Private
This listing courtesy of Jordan Porter , KW KANSAS CITY METRO
Monthly Payment
- Principal & Interest $
- Property Taxes $
- Home Insurance $
- VA Funding Fee $