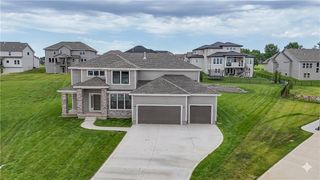
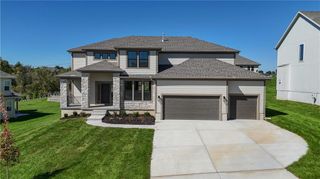
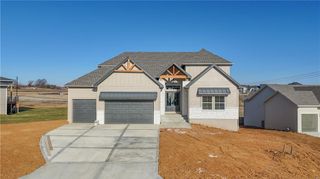
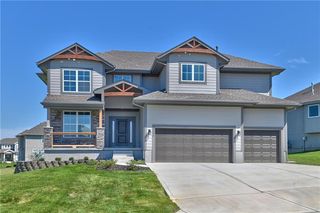
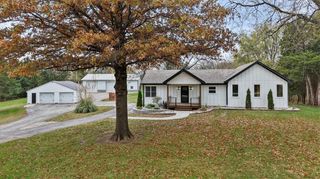
13246 Kansas Avenue, Bonner Springs, KS 66012
- 4 beds |
- 3 baths |
- 2,982 sqft
 Single-Family Home
 Built in 1970
 2.85acre lot
 4 car garage
 $226/sqft
 Listed 23 days ago
Property Description
## Spacious Ranch with Heated Saltwater Pool and Room to Gather Enjoy the space and comfort of this 4-bedroom, 3-bath ranch set on approximately 3 acres. The home has been completely updated, with new appliances, air conditioning, furnace, hot water tank, electrical, and plumbing. Relax in the sunroom or head outside to the heated saltwater pool. A 4-car attached garage and an insulated outbuilding with utilities available offer space and flexibility for hobbies, storage, or projects. The standout man cave/family room is made for entertaining, featuring a 12-foot bar, kegerator, and more. With generous indoor and outdoor spaces and major updates throughout, this property is ready to welcome its next owners.
- Listing Status:
- Active
- Data Last Updated:
- November 10, 2026 at 1:19PM
- Listing Office:
- Platinum Realty LLC : 888-220-0988
- Listing Agent:
- Ron Kaminski : 913-633-3812
- Contact:
- 913-633-3812
- MLS ID:
- 2647953
- General: Fire Pit
- Style: Traditional
- Other Structures: Garage(s)OutbuildingShed(s)PorchDeckPatio
- Pool: In Ground
- Parking: AttachedGarage Door Opener
- Roofing: Composition
- Windows: Thermal Windows
- General: Ranch
- Road/Access: Paved
- HOA Amenities: 0.0
- Originating MLS: hmls
- School District: Bonner Springs
- County: Wyandotte
- Zoning: DAVIS ESTATESS17T11R23ACRES 2.85L16 LS: BEG SW COR; N 15FT ALG W LNE 169FTNELY-14.14FTE 21FT TO E LNS 25FT TO SE CORW 100FT TO POB; ALSO DAVIS ESTATES COUNTY CLERK'S PLAT: L7180015
- Fencing: Wood
- Water: Public
- Sewer: Septic Tank
- Source: hmls
- Ownership: Private
- Exclusions: Outbuilding
This listing courtesy of Ron Kaminski , Platinum Realty LLC
Monthly Payment
- Principal & Interest $
- Property Taxes $
- Home Insurance $
- VA Funding Fee $

 New - 3 days ago