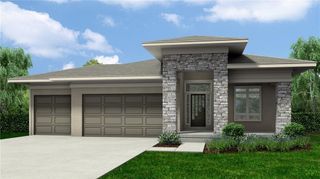
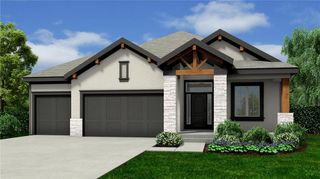
24620 W 60th Terrace, Shawnee, KS 66226
- 5 beds |
- 4 baths |
- 2,873 sqft
 Single-Family Home
 Built in 2026
 0.26acre lot
 3 car garage
 $231/sqft
 Listed 9 days ago
Property Description
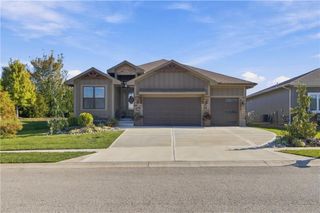
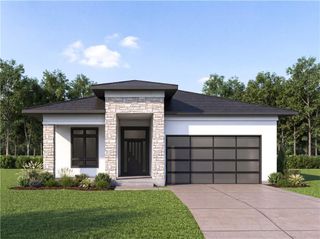
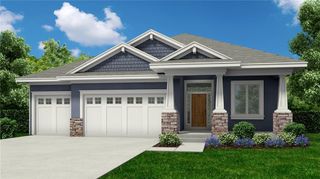
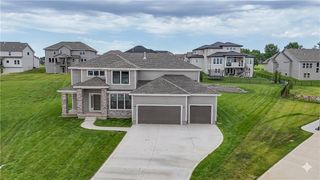
BUILDER SPECIAL! Prieb Homes is offering a $20,000 buyer incentive on select completed homes in Canyon Lakes! Use toward closing costs, interest rate buy-down, fencing, or upgrades. Home must close by December 31, 2026. Contact listing agent for complete details and eligibility. Beautiful completed two story "Levi 2" plan built by Prieb Homes is ready for you. The kitchen and breakfast area have tons of storage, large apron sink, soft close doors/drawers and a walk-in pantry. Hardwood floors in both dining and living room create an open and cohesive look. The eat in kitchen area opens to a 12x12 covered deck with a beautiful view The master and first floor bathrooms have been upgraded with granite countertops. A separate sitting area is in the larger master bedroom and the master closet has been expanded. The primary bathroom includes a double vanity and large stand alone tub as well as a spacious shower. The upstairs laundry room has additional workspace. This home also features a flex room on the first floor that can be used as an office or fifth bedroom, a mud room with a boot bench and entry closet, and an open loft area with a window upstairs. Home to be finished in October 2026 - some pictures of previously completed home of same floor plan.
- Listing Status:
- Active
- Data Last Updated:
- November 10, 2026 at 2:20PM
- Listing Office:
- Keller Williams Realty Partners Inc. : 913-906-5400
- Listing Agent:
- Marti Prieb Lilja : 913-709-1415
- Contact:
- 913-709-1415
- MLS ID:
- 2649244
- Style: Traditional
- Other Structures: Covered Patio
- Parking: AttachedGarage Faces Front
- Roofing: Composition
- General: 2 Stories
- Road/Access: Paved
- HOA Amenities: PoolTrail(s)Curbside RecycleTrash650.0Annually
- Originating MLS: hmls
- School District: De Soto
- County: JohnsonKS
- Zoning: CANYON LAKES SIXTH PLATLOT 238QP12220000-0238
- Water: Public
- Sewer: Public Sewer
- Source: hmls
- Ownership: Private
This listing courtesy of Marti Prieb Lilja , Keller Williams Realty Partners Inc.
Monthly Payment
- Principal & Interest $
- Property Taxes $
- Home Insurance $
- VA Funding Fee $