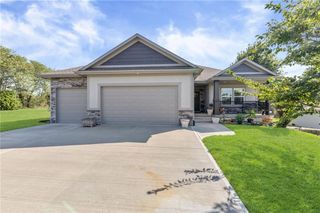
1516 N 142nd Street, Basehor, KS 66007
- 3 beds |
- 3 baths |
- 2,722 sqft
 Single-Family Home
 Built in 1958
 2acre lot
 2 car garage
 $257/sqft
 Listed 3 days ago
Property Description
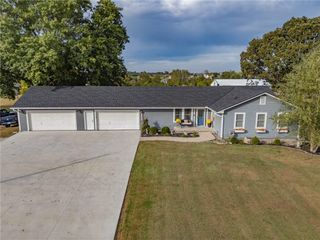
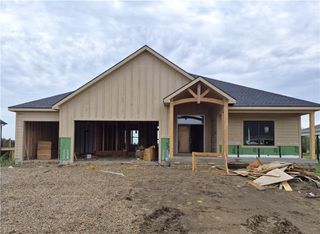
Thoughtfully renovated and expanded in 2023, this charming 3-bedroom, 3-bath home on 2+/- acres blends timeless character with modern convenience. It offers carefully considered details throughout and is ready for you to move in and enjoy! The updated kitchen features stainless-steel appliances, granite countertops, quality cabinetry, and a butler’s pantry. An eat-in kitchen/dining area provides a welcoming space for casual meals, while the spacious living room and hardwood floors add warmth and appeal. The primary bedroom showcases a large window overlooking the lovely backyard and a beautiful ensuite bath. Main-floor laundry and a third bathroom off the back-door mudroom offer everyday convenience. Customizable placement of the fireplace wall feature adds flexibility, while beautiful shelving in the bedroom closets, pantry, and linen closet reflects the home’s attention to detail. The open basement staircase leads to a family room and a non-conforming fourth bedroom. Updated siding, roof, gutters, newer roof and windows, plus newer HVAC complete the improvements. Enjoy 2 private acres with a firepit area, a detached 2-car garage with loft storage, and a rear carport. The impressive 60-by-40-foot insulated and heated outbuilding features a concrete floor, three 12-foot overhead doors, and a bathroom—ideal for a workspace or an extension of your outdoor living area. Thoughtful updates, inviting living spaces, and exceptional outbuildings make this property a standout. Pre-Inspected August 2026. Inspection Report in Supplements. Parcel split currently in progress and should be completed by year end. There is no easement associated w the parcel split.
- Listing Status:
- Active
- Data Last Updated:
- November 10, 2026 at 4:18PM
- Listing Office:
- Keller Williams Realty Partners Inc. : 913-906-5400
- Listing Agent:
- Maggie Stonecipher : 913-908-6992
- Contact:
- 913-908-6992
- MLS ID:
- 2649846
- General: Fire Pit
- Style: Traditional
- Other Structures: Garage(s)OutbuildingShed(s)Porch
- Parking: Detached
- Roofing: Composition
- General: Ranch
- Road/Access: Paved
- HOA Amenities: 0.0Annually
- Originating MLS: hmls
- School District: Basehor-Linwood
- County: Leavenworth
- Zoning: Pending LVCO & Basehor Parcel Split Approval181-01-0-00-00-034.00-0
- Water: Rural
- Sewer: Septic Tank
- Source: hmls
- Ownership: Private
This listing courtesy of Maggie Stonecipher , Keller Williams Realty Partners Inc.
Monthly Payment
- Principal & Interest $
- Property Taxes $
- Home Insurance $
- VA Funding Fee $