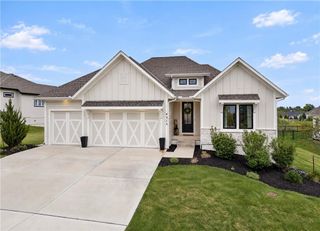
4478 Tee Box Drive, Basehor, KS 66007
- 4 beds |
- 3 baths |
- 2,821 sqft
 Single-Family Home
 Built in 2027
 0.29acre lot
 3 car garage
 $268/sqft
 Listed 1 month ago
Property Description
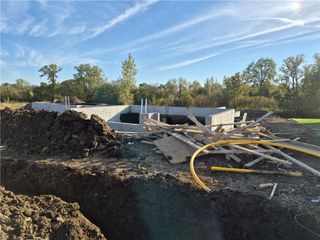
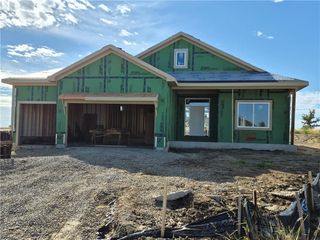
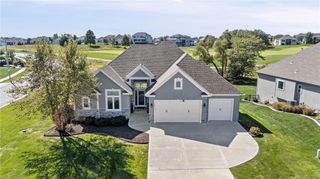
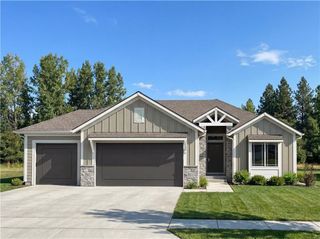
Lot 149 - The Lexington by Pfannes Homes! Backs to Hole 14 Green! GOLF COURSE LIVING in this open Reverse plan on a level lot with a walk-up walkout!! HOME IS UNDER CONSTRUCTION. Finished photos and tour of a previous but similar home. This one is estimated to be complete around March 2027. This lovely home as ALL THE UPGRADES! Spacious Great Room includes fireplace with tile to the ceiling, cabinets on one side, and large windows with transoms above. The Kitchen has a nice Island, huge walk in pantry, quartz and drawers for convenient access to kitchen essentials. The Dining Area has access to the covered patio. The large Main floor Primary Bedroom, Primary Bath Suite includes standalone tub. Laundry Room has access off the Primary Bedroom closet! Main floor 2nd Bedroom and 2nd Bathroom. Large finished Family Room in the walkout lower level with nice wet bar as well as the 3rd and 4th Bedrooms and 3rd full bath. Plenty of storage room, including basement under the entire front stoop and porch. 3 Car Garage with tandem area on the 3rd garage bay perfect for the golf cart or workshop area. Mini-split installed in garage to keep it a comfortable temperature year round! This great home backs to the golf course. Just 10 minutes to the Legends shopping and entertainment and 30 minutes to the airport, Falcon Lakes is conveniently located on K-7 for easy highway access. Acclaimed Basehor-Linwood Schools!
- Listing Status:
- Active
- Data Last Updated:
- November 10, 2026 at 2:20PM
- Listing Office:
- Weichert, Realtors Welch & Co. : 913-647-5700
- Listing Agent:
- Jeff Curry : 816-536-3742
- Contact:
- 816-536-3742
- MLS ID:
- 2644903
- Style: Traditional
- Other Structures: Deck- CoveredCovered Patio
- Parking: AttachedGarage Faces Front
- Roofing: Composition
- Windows: Thermal Windows
- General: Reverse 1.5 Story
- Road/Access: Paved
- HOA Amenities: Pickleball Court(s)Play AreaPoolTennis Court(s)All Amenities600.0Annually
- Originating MLS: hmls
- School District: Basehor-Linwood
- County: Leavenworth
- Zoning: BOULDERS AT FALCON LAKES 4TH PLATS24T10R22ELot 149052-156-24-0-00-08-275.00-0
- Water: Public
- Sewer: Public Sewer
- Source: hmls
- Ownership: Private
This listing courtesy of Jeff Curry , Weichert, Realtors Welch & Co.
Monthly Payment
- Principal & Interest $
- Property Taxes $
- Home Insurance $
- VA Funding Fee $

 New - 3 days ago