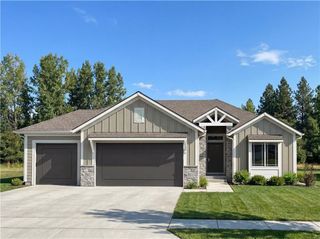
4315 Aspen Drive, Basehor, KS 66007
- 4 beds |
- 3 baths |
- 3,140 sqft
 Single-Family Home
 Built in 2023
 0.25acre lot
 3 car garage
 $240/sqft
 Listed 1 month ago
Property Description
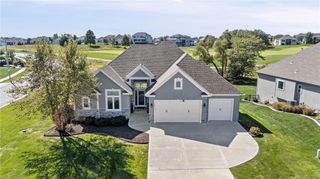
Welcome to Falcon Lakes, where golf-course living meets a thoughtfully designed home with space to spread out! This 4-bedroom, 3-bath reverse 1.5-story offers approximately 3,140 square feet, a finished lower level and a 3-car garage. The main level features an inviting living room with a fireplace, built-in cabinetry and soaring ceilings, along with luxury vinyl plank flooring throughout the kitchen and dining areas. The spacious kitchen is designed for gathering with a large center island, quartz countertops and generous workspace, while the nearby dining area keeps everything open and connected. Retreat to the main-level primary suite featuring an accent wall, private bath with a tiled walk-in shower and a large walk-in closet equipped with convenient pull-down storage racks. An additional bedroom and full bath complete the main level. Downstairs, the finished lower level expands your living space with a second full kitchen, spacious family room with built-ins, bonus room, two additional bedrooms with egress windows, a full bath with tiled walk-in shower, and plenty of storage. Outside, enjoy a fenced backyard that backs to the Falcon Lakes golf course, with oversized gates at both the front and rear providing convenient access for a golf cart or zero-turn mower. Located in a community offering an impressive collection of amenities, including a pool, pickleball and tennis courts, clubhouse, playground, walking areas and nearby golf amenities. A fantastic opportunity to enjoy space, functionality and the Falcon Lakes lifestyle all in one!
- Listing Status:
- Active
- Data Last Updated:
- November 10, 2026 at 3:19PM
- Listing Office:
- Keller Williams KC North : 816-452-4200
- Listing Agent:
- Sarah Rupp : 816-520-8244
- Contact:
- 816-520-8244
- MLS ID:
- 2645099
- Style: Traditional
- Other Structures: Deck- Covered
- Parking: AttachedGarage Faces Front
- Roofing: Composition
- Windows: Thermal Windows
- General: Reverse 1.5 Story
- Road/Access: Paved
- HOA Amenities: Play AreaPool600.0Annually
- Originating MLS: hmls
- School District: Basehor-Linwood
- County: Leavenworth
- Zoning: Lot 72BOULDERS AT FALCON LAKES 2ND PLATS24T10R22E052-156-24-0-00-08-174.00-0
- Water: Public
- Sewer: Public Sewer
- Source: hmls
- Ownership: Private
This listing courtesy of Sarah Rupp , Keller Williams KC North
Monthly Payment
- Principal & Interest $
- Property Taxes $
- Home Insurance $
- VA Funding Fee $

 New - 3 days ago