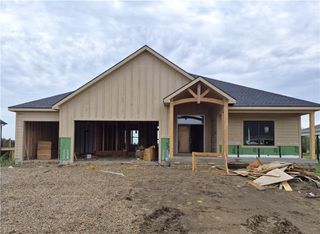
14617 Aspen Circle, Basehor, KS 66007
- 4 beds |
- 3 baths |
- 2,644 sqft
 Single-Family Home
 Built in 2027
 0.3acre lot
 3 car garage
 $263/sqft
 Listed 21 days ago
Property Description
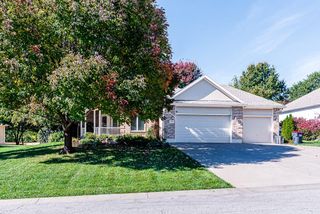
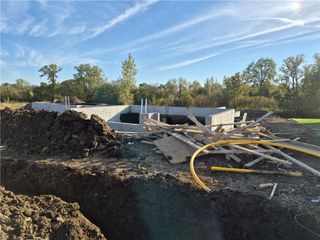
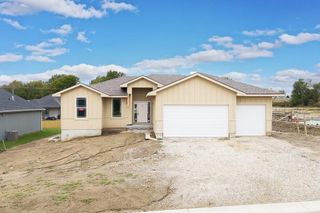
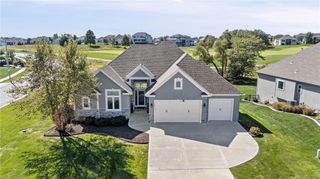
Lot 59. The Hudson by Pfannes Homes. This great home in a GOLF COURSE community sits on a level cul-de-sac lot! HOME IS UNDER CONSTRUCTION. Estimated completion in March 2027. Finished pictures are of a separate similar home. 3 car garage with the main 2 car section that is 24' deep and the 3rd car is 30' deep! This amazing garage also includes a mini-split to keep it comfortable year round. The open main living area includes a fireplace with cabinets, additional kitchen cabinets at the island, and a nice dining area. Oversized pantry! Plenty of light with windows all across the back. Primary suite includes large bedroom, bath, linen closet and primary closet. The second bedroom is good sized with full bath and second linen closet. Lower level includes family room with wet bar, full bath and two nice bedrooms. Quartz in kitchen and bathrooms, tile floors in laundry and baths and wood floors in entry, living, dining and kitchen. Zoned HVAC to keep the lower level comfortable and a low maintenance composite deck. Don't miss this opportunity to live in the Communities of Falcon Lakes, just off K7 with an easy 30 minute ride to the airport, 10 minutes to the Legends Entertainment and Shopping District and 30 minutes to Lawrence. Acclaimed Basehor-Linwood schools!
- Listing Status:
- Active
- Data Last Updated:
- November 10, 2026 at 1:19PM
- Listing Office:
- Weichert, Realtors Welch & Co. : 913-647-5700
- Listing Agent:
- Jeff Curry : 816-536-3742
- Contact:
- 816-536-3742
- MLS ID:
- 2648020
- Style: Traditional
- Other Structures: Covered Patio
- Parking: AttachedGarage Faces Front
- Roofing: Composition
- Windows: Thermal Windows
- General: Reverse 1.5 Story
- Road/Access: Paved
- HOA Amenities: Pickleball Court(s)Play AreaPoolTennis Court(s)All Amenities600.0Annually
- Originating MLS: hmls
- School District: Basehor-Linwood
- County: Leavenworth
- Zoning: BOULDERS AT FALCON LAKES VILLAS FIRST PLATS24T10R22ELot 59052-156-24-0-00-08-114.00-0
- Water: Public
- Sewer: Public Sewer
- Source: hmls
- Ownership: Private
This listing courtesy of Jeff Curry , Weichert, Realtors Welch & Co.
Monthly Payment
- Principal & Interest $
- Property Taxes $
- Home Insurance $
- VA Funding Fee $

 New - 3 days ago