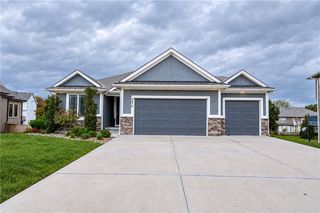
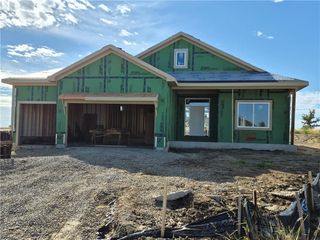
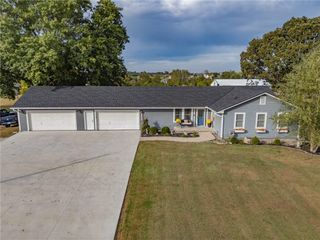
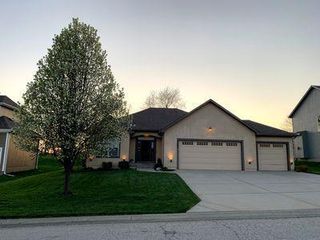
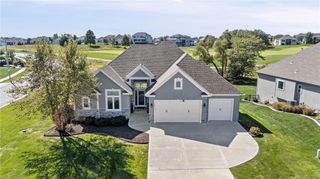
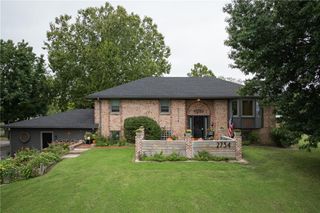
12940 Sewell Avenue, Kansas City, KS 66111
- 5 beds |
- 3 baths |
- 2,725 sqft
 Single-Family Home
 Built in 2026
 10,019sqft lot
 3 car garage
 $215/sqft
 Listed 26 days ago
Property Description
INTRODUCING THE PIEDMONT XL PLAN IN PIPER CREEK ESTATES! This SPACIOUS 5-bedroom, 3-bath ranch offers an incredible open-concept layout designed for comfortable living and entertaining! The main level features luxury vinyl plank flooring throughout the kitchen, dining, and living areas, a beautiful kitchen with granite countertops and a walk-in pantry, and a HUGE great room with a cozy fireplace! THE OVERSIZED PRIMARY SUITE IS A MUST-SEE! Enjoy an exceptionally spacious primary bedroom with plenty of room to relax, a large walk-in closet, and a private bath featuring a generous corner shower! The FINISHED lower level offers even more room to spread out with 2 additional bedrooms, a full bathroom, and a LARGE recreation room complete with a walk-up wet bar—perfect for entertaining family and friends! Step outside to enjoy the covered patio overlooking the backyard. Located in the desirable Piper Creek Estates community, this home offers the space, style, and functionality you've been looking for! Taxes and room sizes are estimated.
- Listing Status:
- Active
- Data Last Updated:
- November 10, 2026 at 12:20PM
- Listing Office:
- Lynch Real Estate : 913-369-3000
- Listing Agent:
- Lisa Miller : 913-579-3246
- Contact:
- 913-579-3246
- MLS ID:
- 2647615
- Other Structures: Covered Patio
- Parking: AttachedGarage Door OpenerGarage Faces Front
- Roofing: Composition
- General: Ranch
- HOA Amenities: OtherTrail(s)450.0Annually
- Originating MLS: hmls
- School District: Piper
- County: Wyandotte
- Zoning: PIPER CREEK ESTATES SECOND PLATS29T10R239825 SQUARE FEETL57426113
- Water: Public
- Sewer: Public Sewer
- Source: hmls
- Ownership: Private
This listing courtesy of Lisa Miller , Lynch Real Estate
Monthly Payment
- Principal & Interest $
- Property Taxes $
- Home Insurance $
- VA Funding Fee $