$475,000
3404 N 128 Terrace, Kansas City, KS 66109
- 4 beds |
- 3 baths |
- 2,666 sqft
 Single-Family Home
 Built in 2008
 0.27acre lot
 3 car garage
 $178/sqft
 Listed 1 month ago
Property Description
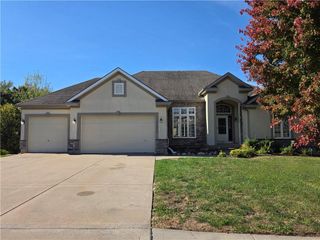
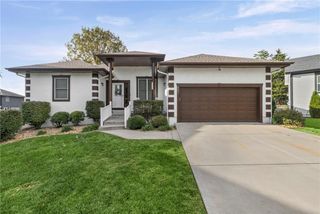
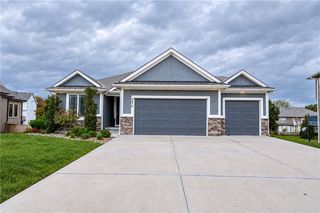
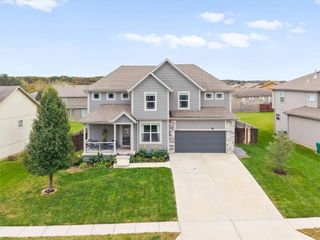
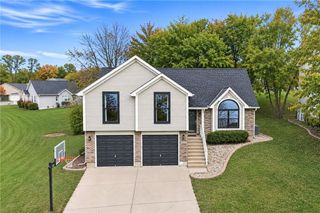
An elegant ranch reverse design anchors the facade of this single-family residence in Whispering Pines, featuring a four-bedroom, three-bathroom home, a spacious finished basement, and a three-car garage. The main level accommodates the master suite, an additional bedroom, a second full bathroom, and a laundry room. The finished basement expands the interior with a family room, two bedrooms, a full bathroom, and storage. Outdoor living features a backyard patio, a new deck, and a firepit amidst mature landscaping, with community access to a pool and trails. Schedule a visit to experience this Piper School District property firsthand.
- Listing Status:
- Active
- Data Last Updated:
- November 10, 2026 at 1:19PM
- Listing Office:
- YCC Realty : 913-544-4196
- Listing Agent:
- Norma Madrid : 913-544-4196
- Contact:
- 913-544-4196
- MLS ID:
- 2645428
- General: Fire Pit
- Style: Traditional
- Other Structures: DeckCovered PatioPatio
- Parking: AttachedGarage Door OpenerGarage Faces Front
- Roofing: Composition
- General: Ranch
- Road/Access: Paved
- HOA Amenities: ClubhouseParty RoomPlay AreaPoolTrail(s)All Amenities850.0Annually
- Originating MLS: hmls
- School District: Piper
- County: Wyandotte
- Zoning: WHISPERING PINES PHASE 3S29T10R23ACRES 0.270000L51283312
- Water: Public
- Sewer: Public Sewer
- Source: hmls
- Ownership: Private
This listing courtesy of Norma Madrid , YCC Realty
Monthly Payment
$Est. Payment
- Principal & Interest $
- Property Taxes $
- Home Insurance $
- VA Funding Fee $