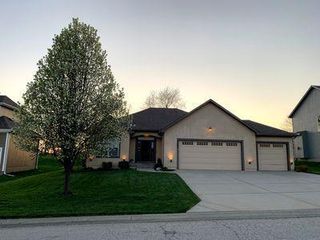
4314 N 111TH Street, Kansas City, KS 66109
- 4 beds |
- 4 baths |
- 3,062 sqft
 Single-Family Home
 Built in 2017
 10,454sqft lot
 3 car garage
 $171/sqft
 Listed 11 days ago
Property Description
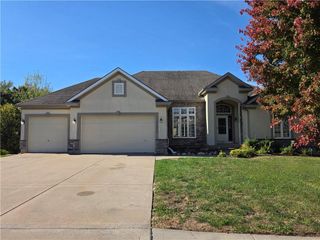
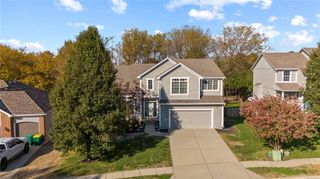
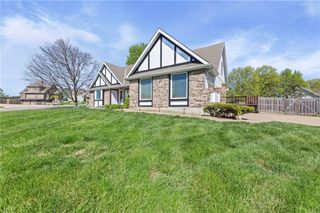
Welcome to this Stunning Reverse 1.5 Story in One of the Area’s Most Coveted Neighborhoods. This home truly has it all! The open-concept kitchen is a showpiece, with a generous island, an oversized pantry, painted cabinetry, and an inviting dining area. Gleaming hardwoods flow throughout the main level, and a spacious deck overlooks a lush, fully fenced backyard. The primary suite is a true retreat, with a vaulted ceiling, a spectacular walk-in closet, and a spa-inspired bath featuring double vanities and a tiled shower. The main level also includes a utility room and a second bedroom. The lower level is made for entertaining, with tiled flooring, a stylish bar area, and a walkout to a concrete patio and expansive backyard. Two large bedrooms, each with a walk-in closet, share a roomy Jack and Jill bath. Ample storage awaits in the unfinished areas. Enjoy the best of the neighborhood just steps away: the community pool, walking trails, and Piper Elementary and Middle School. Tanger Outlets, Kansas Speedway, Sporting KC, and an abundance of dining and entertainment are all close by, offering the very best of West Kansas City living. This floorplan rarely comes available, and it's a must see in-person. Schedule your private showing today.
- Listing Status:
- Active
- Data Last Updated:
- November 10, 2026 at 12:20PM
- Listing Office:
- Compass Realty Group : 816-280-2773
- Listing Agent:
- Carol Rossi-Zabielski : 913-626-0464
- Contact:
- 913-626-0464
- MLS ID:
- 2649788
- Style: Traditional
- Other Structures: Deck- Covered
- Parking: AttachedGarage Faces Front
- Roofing: Composition
- Windows: Thermal Windows
- General: Reverse 1.5 Story
- HOA Amenities: PoolTrail(s)850.0Annually
- Originating MLS: hmls
- School District: Piper
- County: Wyandotte
- Zoning: NORTHRIDGE PIPER ESTATES & 2822S22T10R23ACRES 0.240000L85999999
- Water: Public
- Sewer: Public Sewer
- Source: hmls
- Ownership: Private
This listing courtesy of Carol Rossi-Zabielski , Compass Realty Group
Monthly Payment
- Principal & Interest $
- Property Taxes $
- Home Insurance $
- VA Funding Fee $

 New - 1 day ago