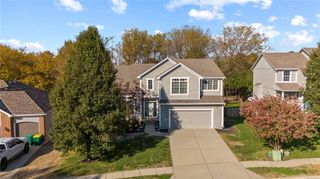
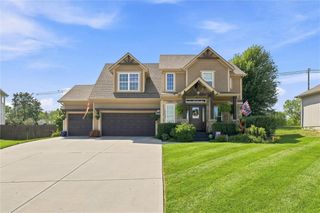
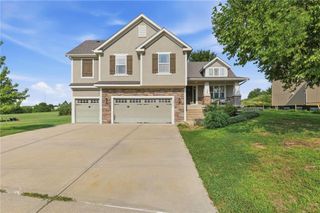
4024 N 123rd Terrace, Kansas City, KS 66109
- 4 beds |
- 5 baths |
- 3,530 sqft
 Single-Family Home
 Built in 1988
 0.54acre lot
 2 car garage
 $127/sqft
 Listed 1 day ago
Property Description
Great home in Piper School District! Lots of space with nice updates throughout the main floor of this 1.5 story home! NEW ROOF AND GUTTERS, GARAGE DOORS! Furnace & Air 1 Year! Primary Bedroom on the main and three bedrooms upstairs with tons of finished space on the lower level give this home universal appeal! Newer LVP floors on entire main level. Spacious living room with vaulted ceiling and fireplace. Breakfast bar is perfect for early mornings while the dining room provides for entertaining a large group. Spacious kitchen with plenty of cabinets is updated with quartz island and counter tops. The main floor primary suite includes a fully updated and gorgeous primary bathroom! An additional 3 bedrooms and 2 bathrooms are on the upper level with a bonus room perfect for an office or storage. The lower level features a rec room with a wet bar, an additional finished area for a family room, office, or home gym and includes a bathroom with shower. Plenty of storage in the lower level, too! A large deck is perfect for entertaining or BBQs. Fenced in yard. Short distance to the Legends Shopping and Entertainment District and easy access to major highways and all parts of the city!
- Listing Status:
- Active
- Data Last Updated:
- November 10, 2026 at 12:20PM
- Listing Office:
- Weichert, Realtors Welch & Co. : 913-647-5700
- Listing Agent:
- Jeff Curry : 816-536-3742
- Contact:
- 816-536-3742
- MLS ID:
- 2649242
- Style: Traditional
- Other Structures: Deck
- Parking: Built-InGarage Door OpenerGarage Faces Side
- Roofing: Composition
- Windows: Thermal Windows
- General: 1.5 Stories
- Road/Access: Paved
- HOA Amenities: 150.0Annually
- Originating MLS: hmls
- School District: Piper
- County: Wyandotte
- Zoning: DUFFERS LAKE 1ST ADD REP L5S20T10R23ACRES 0.49L91105-034-20-0-40-05-010.00-0
- Fencing: PrivacyWood
- Water: Public
- Sewer: Public Sewer
- Source: hmls
- Ownership: Other
This listing courtesy of Jeff Curry , Weichert, Realtors Welch & Co.
Monthly Payment
- Principal & Interest $
- Property Taxes $
- Home Insurance $
- VA Funding Fee $