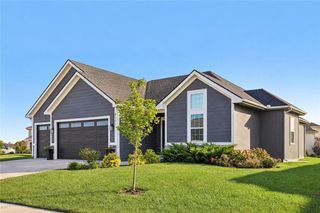
6989 141st Street, Basehor, KS 66007
- 5 beds |
- 4 baths |
- 2,991 sqft
 Single-Family Home
  Built in 2007
  0.28acre lot
 3 car garage
  $177/sqft
  Listed 10 days ago
Property Description
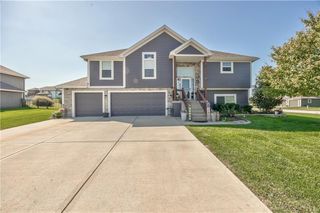
IMPRESSIVE REVERSE STORY & 1/2! Architectural design features a serene and inviting atmosphere backing to an open field...with QUALITY construction! Spanning 2185 sqft. of Finished LIVING area on the 1st Floor and additional 806 sqft. finished in the basement featuring a large family room & enormous 5th bedroom! Huge GREAT ROOM connects to the All-Seasons SUNROOM and FENCED Backyard! GOURMET kitchen with Custom Built Cabinets is equipped with hardwood floors, stainless appliances, including a dishwasher, disposal, microwave, refrigerator, and an electric range/oven. BREAKFAST NOOK & FORMAL dining room! Spacious Primary Bedroom with Updated Bathroom featuring a Walk-In Tile Shower! NEW carpet & fresh interior paint! Water softener, walk-in closets and ceiling fans add comfort and convenience to the interior spaces. Large 3-CAR garage! Large laundry room with built-ins on main level! Tons of Storage! Newer High Efficiency HVAC! Inground Sprinkler System! Tankless Water Heater! Silent Floor Construction! So so so much to LOVE in this LARGE Beautiful Reverse! Neighborhood amenities include a community pool, providing a tranquil setting for relaxation and gatherings. Located on 141st St, this property combines spacious interior design with functional elements. Conveniently Located close to Major Highways - 10 Minutes or less to Tanger Legends, Kansas Speedway, New American Royal, New Chiefs Stadium site! Basehor is now the Hottest Spot in the Metro KC! ***Blue-Ribbon Award-Winning BASEHOR-LINWOOD SCHOOLS!***
- Listing Status:
- Active
- Data Last Updated:
- September 26, 2026 at 5:20AM
- Listing Office:
- Speedway Realty LLC : 913-724-2200
- Listing Agent:
- Diana Bryan-Smith : 913-915-6500
- Contact:
- 913-915-6500
- MLS ID:
- 2642606
- Style: Traditional
- Other Structures: Screened
- Parking: AttachedGarage Door OpenerGarage Faces Front
- Roofing: Composition
- Windows: Thermal Windows
- General: Reverse 1.5 Story
- Road/Access: Paved
- HOA Amenities: Pool650.0Annually
- Originating MLS: hmls
- School District: Basehor-Linwood
- County: Leavenworth
- Zoning: Theno EstatesS13T10R22ELot 20156-13-0-00-00-002.22-0
- Fencing: Metal
- Water: PublicRural
- Sewer: Public Sewer
- Source: hmls
- Ownership: Estate/Trust
This listing courtesy of Diana Bryan-Smith , Speedway Realty LLC
Monthly Payment
- Principal & Interest $
- Property Taxes $
- Home Insurance $
- VA Funding Fee $

 New - 1 day ago