2734 N 99th Street, Kansas City, KS 66109
- 4 beds |
- 3 baths |
- 2,800 sqft
 Single-Family Home
  Built in 1975
  1acre lot
 2 car garage
  $189/sqft
  Listed 2 days ago
Property Description
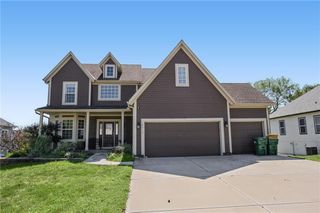
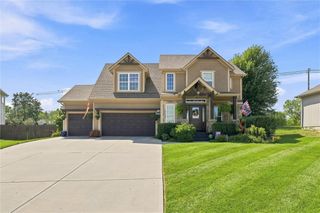
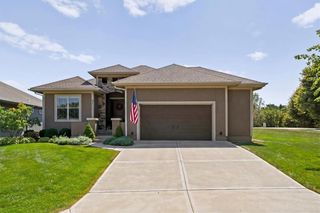
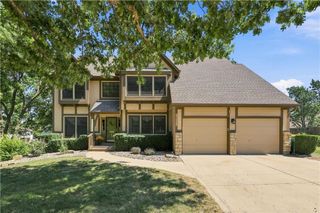
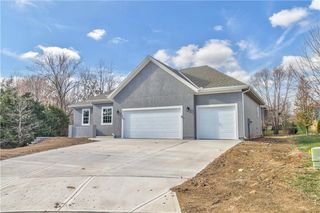
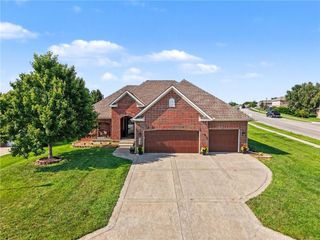
Country Living in the City! This beautifully updated 4-bedroom, 3-full-bath home sits on approximately one acre in a quiet Kansas City, Kansas neighborhood, offering an exceptional combination of space, privacy, and convenience. The main level features a welcoming living room, three bedrooms, two full bathrooms, and an updated kitchen with an eat-in dining area. Downstairs, you'll find an expansive additional living area featuring an inviting hearth room, custom den/man cave, updated laundry room, workshop, and a private primary suite with a beautiful en-suite bathroom. The flexible lower-level layout offers space for entertaining, working from home, hobbies, or simply spreading out. Outdoor living is a standout feature of this property. Enjoy the covered back deck, large deck and pool area, custom hardscaped entrance and sitting area. A wrap-around driveway provides plenty of parking, while the attached two-car garage, and detached two-story outbuilding offer exceptional space for vehicles, storage, workshops, hobbies, and recreation. Numerous updates throughout the home include an approximately three-year-old roof, newer air conditioner, new pool liner approximately three years old, updated kitchen and laundry, newer primary suite and en-suite bathroom, new flooring, fresh interior paint, custom railings, and additional custom finishes. Conveniently located near shopping, dining, entertainment, major Kansas City sporting events, and highway access throughout the metro. Enjoy the peace and space of a one-acre property without giving up the conveniences of city living.
- Listing Status:
- Active
- Data Last Updated:
- September 26, 2026 at 7:18AM
- Listing Office:
- Platinum Realty LLC : 888-220-0988
- Listing Agent:
- William Ballantyne : 816-678-5736
- Contact:
- 816-678-5736
- MLS ID:
- 2644117
- Parking: AttachedGarage Door Opener
- Roofing: Composition
- General: Split Entry
- HOA Amenities: 0.0
- Originating MLS: hmls
- School District: Piper
- County: Wyandotte
- Zoning: SEC/TWN/RNG/MER:SEC 35 TWN 10S RNG 23E AIR VIEWS35T10R2347150 SQUARE FEETL2L3 & L4 LS S 104FT147103
- Water: City/Public - Verify
- Sewer: Public Sewer
- Source: hmls
- Ownership: Private
This listing courtesy of William Ballantyne , Platinum Realty LLC
Monthly Payment
- Principal & Interest $
- Property Taxes $
- Home Insurance $
- VA Funding Fee $