15624 Austin Court, Basehor, KS 66007
- 3 beds |
- 2 baths |
- 1,655 sqft
 Single-Family Home
  Built in 2026
  0.45acre lot
 2 car garage
  $273/sqft
  Listed 1 month ago
Property Description
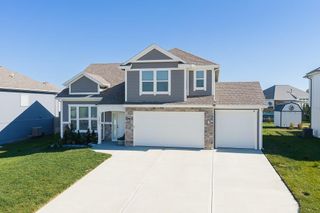
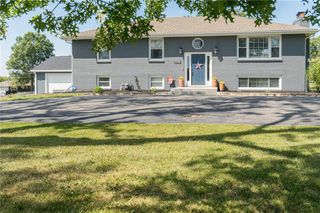
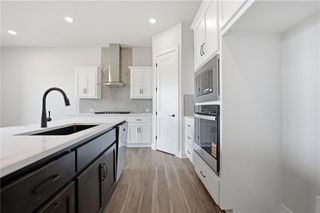
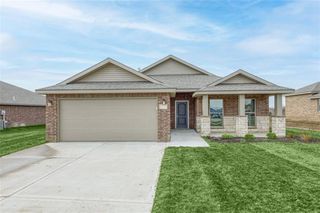
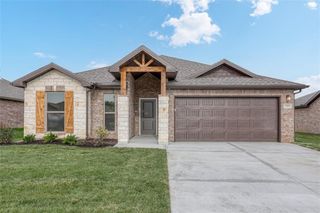
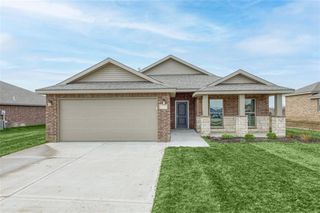
Welcome home to the Jade, where this 1,655-square-foot traditional ranch-style home masterfully combines timeless design with modern efficiency. Featuring a brick-and-stone exterior and a sophisticated open-concept interior anchored by a floor-to-ceiling stone fireplace with a custom box beam mantle. The "Jade" floor plan offers a comfortable three-bedroom layout where the kitchen, dining, and living spaces connect naturally, highlighted by a primary suite that provides direct access from the closet to the laundry room for ultimate everyday convenience. Complete with premium amenities including an in-ground storm shelter in the garage, expansive attic storage, and garage door openers with a keypad, this home offers the perfect blend of luxury and functionality. **PHOTOS ARE OF A PREVIOUS HOME AND MAY INCLUDE UPGRADES NOT INCLUDED IN THE BASE PRICE**
- Listing Status:
- Active
- Data Last Updated:
- September 26, 2026 at 7:18AM
- Listing Office:
- Lynch Real Estate : 913-369-3000
- Listing Agent:
- Dan Lynch : 913-481-6847
- Contact:
- 913-481-6847
- MLS ID:
- 2636259
- Style: Traditional
- Other Structures: Covered Patio
- Parking: AttachedGarage Faces Front
- Roofing: Composition
- Windows: Thermal Windows
- General: Ranch
- Road/Access: Paved
- HOA Amenities: 250.0Annually
- Originating MLS: hmls
- School District: Basehor-Linwood
- County: Leavenworth
- Zoning: TOMAHAWK VALLEY 4TH PLATS02T11R22ELot 43181-02-0-00-00-256.00-0
- Water: Public
- Sewer: Public Sewer
- Source: hmls
- Ownership: Other
This listing courtesy of Dan Lynch , Lynch Real Estate
Monthly Payment
- Principal & Interest $
- Property Taxes $
- Home Insurance $
- VA Funding Fee $