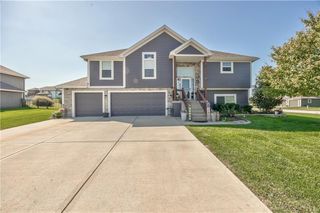
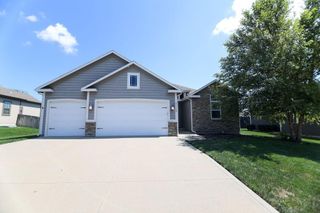
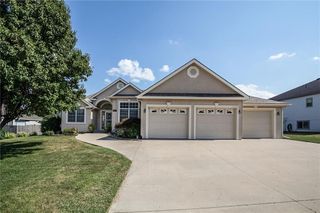
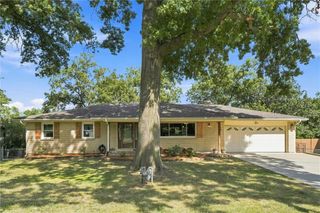
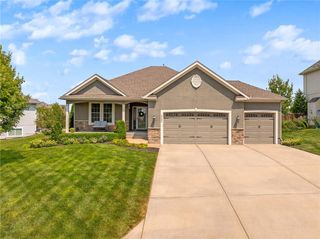
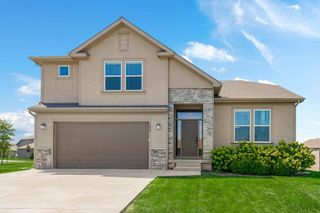
16029 Craig Street, Basehor, KS 66007
- 4 beds |
- 3 baths |
- 3,062 sqft
 Single-Family Home
  Built in 2021
  8,712sqft lot
 3 car garage
  $149/sqft
  Listed 2 months ago
Property Description
Welcome to the home that’s destined to be the heartbeat of your social circle! Located in the highly coveted Grayhawk neighborhood, this five-year-young residence perfectly balances modern style with that unmistakable "stay a while" energy. When you step inside you will notice the expansive, open-concept living area designed for hosting. Whether you're planning game nights or holiday gatherings, the flow of this home makes it easy to bring people together. The primary en-suite serves as a true retreat, offering a generous layout and a spa-like atmosphere to unwind at the end of the day. With 4 bedrooms and 3 full baths, there’s plenty of space for everyone to have their own corner of the house. The real showstopper is the fully finished walk-out basement. It’s the ultimate flexible space—think movie marathons, a home gym, or the perfect kids play spot that leads directly to the backyard. Living in Grayhawk means embracing a lifestyle of convenience and recreation. You’ll be just a stone's throw from the neighborhood's brand-new pool and park, close proximity to local trails, and the morning routine is a breeze with the local elementary school just steps away. On the weekends, you’re only minutes away from grabbing essentials at the new Fairway grocery store or enjoying a tasting at Holyfield Winery. This isn't just a house; it’s the "go-to" spot where memories are made. Come see why this Grayhawk gem is the one you've been waiting for!
- Listing Status:
- Active
- Data Last Updated:
- September 26, 2026 at 7:18AM
- Listing Office:
- Compass Realty Group : 816-280-2773
- Listing Agent:
- Kelsey Hawes : 913-235-2830
- Contact:
- 913-235-2830
- MLS ID:
- 2632930
- General: Bath
- Style: Traditional
- Other Structures: PorchDeckCovered Patio
- Parking: AttachedGarage Faces Front
- Roofing: Composition
- Windows: Thermal Windows
- General: Raised RanchSplit Entry
- Road/Access: Paved
- Originating MLS: hmls
- School District: Basehor-Linwood
- County: Leavenworth
- Zoning: GRAYHAWK AT PRAIRIE GARDENS 2ND PLATS03T11R22ELOT 57182-03-0-00-00-208.00-0
- Fencing: PrivacyWood
- Water: Public
- Sewer: Public Sewer
- Source: hmls
- Ownership: Private
This listing courtesy of Kelsey Hawes , Compass Realty Group
Monthly Payment
- Principal & Interest $
- Property Taxes $
- Home Insurance $
- VA Funding Fee $