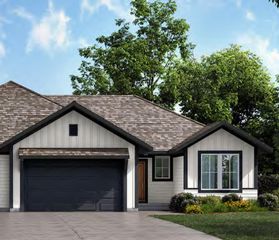
3725 N 154th Street, Basehor, KS 66007
- 4 beds |
- 3 baths |
- 2,516 sqft
 Single-Family Home
  Built in 2015
  0.26acre lot
 3 car garage
  $179/sqft
  Listed 1 month ago
Property Description
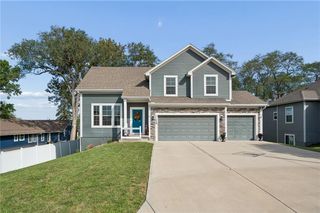
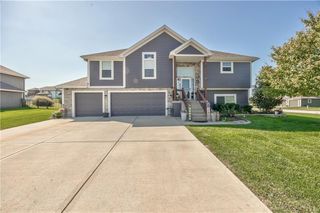
Welcome to this beautifully designed Reverse 1.5 Story home offering a spacious and versatile floor plan with room for everyone. The main level features a large primary suite with a private bath complete with an oversized walk-in shower, plus two additional bedrooms and a convenient first-floor laundry room. The finished lower level adds even more flexibility with a fourth bedroom and dedicated office, along with a generous recreation room, wet bar, second recreation area, and ample storage. The inviting living spaces provide an ideal setting for everyday living and entertaining, while the deck off the back of the home creates an easy connection to the outdoors. A three-car garage adds valuable space for vehicles, storage, and hobbies. With thoughtful design, abundant living space, and a layout that offers both main-level convenience and exceptional lower-level flexibility, this home is ready to impress!
- Listing Status:
- Active
- Data Last Updated:
- September 26, 2026 at 4:19AM
- Listing Office:
- Coldwell Banker Regan Realtors : 913-631-2900
- Listing Agent:
- Greg Weis : 913-579-4106
- Contact:
- 913-579-4106
- MLS ID:
- 2638684
- Style: Traditional
- Other Structures: Deck
- Parking: AttachedGarage Door OpenerGarage Faces Front
- Roofing: Composition
- Windows: Thermal Windows
- General: RanchReverse 1.5 Story
- Road/Access: Paved
- HOA Amenities: 175.0Annually
- Originating MLS: hmls
- School District: Basehor-Linwood
- County: Leavenworth
- Zoning: HIGH POINT DOWNS 1ST PLATS26T10R22EBLOCK 2LOT 3157-26-0-20-08-003.00-0
- Water: Public
- Sewer: Public Sewer
- Source: hmls
- Ownership: Private
This listing courtesy of Greg Weis , Coldwell Banker Regan Realtors
Monthly Payment
- Principal & Interest $
- Property Taxes $
- Home Insurance $
- VA Funding Fee $

 New - 1 day ago