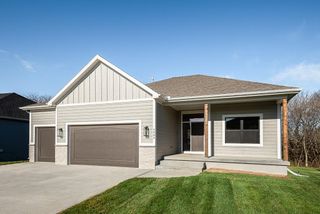
16545 Prairie Lane, Basehor, KS 66007
- 4 beds |
- 3 baths |
- 2,144 sqft
 Single-Family Home
 Built in 2026
 1.34acre lot
 3 car garage
 $247/sqft
 Listed 1 month ago
Property Description
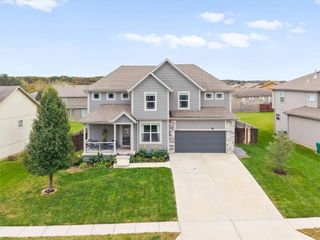
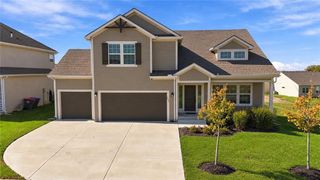
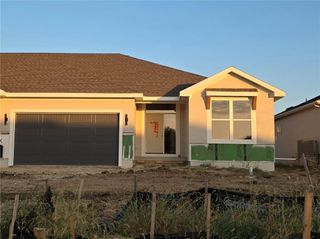
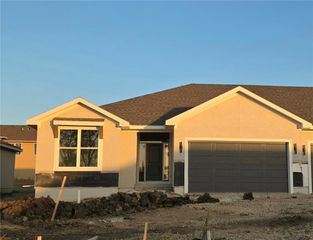
The Bloomington floor plan sits in the all new Tallgrass Estates subivision on a 1.34 acre cul-de-sac lot! This property offers an opportunity to customize colors and finishes to match your personal taste if you go under contract soon. The interior features an open concept design that connects the kitchen, dining, and great room, creating a seamless environment for daily living. At the heart of the home, the kitchen is equipped with quartz counter tops and a walk-in pantry. The primary bedroom features a walk in closet, while the master bathroom includes a double vanity and a walk in tiled shower with 2 shower heads. Additional finished space is found in the lower level, with a large family room, 4th bedroom, a 3rd full bathroom. Outdoor living is highlighted by a 12' x 14' covered deck off the kitchen and dining area, and an additional 12' x 14' patio that's great for entertaining. The property also features a 3 car garage and a high efficiency HVAC system. This neighborhood offers convenient access to local amenities, located within the Basehor Schools district. The property is situated close to the Legends shopping, dining, and professional sports fields, and is less than 5 minutes from the new Fareway Meat & Grocery Store, restaurants, and a local winery. This home offers everything to meet location, daily living, entertaining and convenience requirements!
- Listing Status:
- Active
- Data Last Updated:
- November 10, 2026 at 7:20AM
- Listing Office:
- Reilly Real Estate LLC : 913-682-2567
- Listing Agent:
- Sally Estes : 913-683-3400
- Contact:
- 913-683-3400
- MLS ID:
- 2645479
- Style: Traditional
- Other Structures: Deck- CoveredPatio
- Parking: Attached
- Roofing: Composition
- Windows: Thermal Windows
- General: Split Entry
- Road/Access: Paved
- HOA Amenities: 50.0Annually
- Originating MLS: hmls
- School District: Basehor-Linwood
- County: Leavenworth
- Zoning: TALLGRASS ESTATES #1S15T11R22ELot 15ACRES 1.34999999
- Water: Rural
- Sewer: Septic Tank
- Source: hmls
- Ownership: Private
This listing courtesy of Sally Estes , Reilly Real Estate LLC
Monthly Payment
- Principal & Interest $
- Property Taxes $
- Home Insurance $
- VA Funding Fee $

 New - 3 days ago